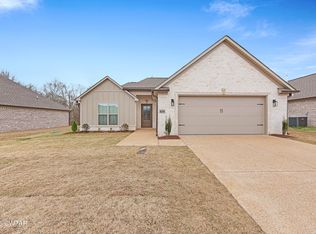
Walk through the front door and the Lidden opens up around you. The floor plan flows the way a home should when it is built for how people actually live, kitchen and living space working together instead of competing for room. The kitchen carries the home. Quartz countertops, custom cabinets, and stainless steel appliances give you real surfaces and real space, whether you are cooking for a houseful or just getting through a weeknight. The primary suite is where the thought shows. An oversize shower to start the morning, and two separate closets, so there is no sharing and no negotiating over space. Upgraded flooring runs throughout, and the 2 inch blinds are already on the windows. Three bedrooms, two baths, two car garage. The Lidden is a McCallum Construction home, and pride of work means something when everyone knows your name. Call or Text 731.444.1164 to schedule your private showing and walk it for yourself. The Lidden is everything and more you've been dreaming of with its open floor plan, 3 bedrooms, 2 bathrooms, and 2 car garage. Cooking in this large kitchen will be a joy with the stainless-steel appliances, custom cabinets, and Quartz countertops. You will love this salon primary bath with its oversize shower and seperate closets. Finishing out this lovely home will be the upgraded flooring throughout and the 2' blinds on the windows. CALL KENNY @ 731-444-1164 FOR MORE DETAILS AND TO SET UP YOUR PRIVATE SHOWING!!!
Pending
$314,900
398 Fairway Blvd, Jackson, TN 38305
3beds
1,705sqft
Single Family Residence
Built in 2025
10,454 Square Feet Lot
$313,200 Zestimate®
$185/sqft
$-- HOA
What's special
Two car garageOpen floor planStainless steel appliancesTwo separate closetsThree bedroomsUpgraded flooring throughoutCustom cabinets
- 403 days
- 231
- 11
Zillow last checked:
Listing updated:
Listed by:
Kenneth L Sutherland,
Five Star Real Estate Services 731-661-9000
Source: CWTAR,MLS#: 2504304
Facts & features
Interior
Bedrooms & bathrooms
- Bedrooms: 3
- Bathrooms: 2
- Full bathrooms: 2
- Main level bathrooms: 2
- Main level bedrooms: 3
Primary bedroom
- Level: Main
- Area: 210
- Dimensions: 15.0 x 14.0
Bedroom
- Level: Main
- Area: 121
- Dimensions: 11.0 x 11.0
Bedroom
- Level: Main
- Area: 121
- Dimensions: 11.0 x 11.0
Breakfast nook
- Level: Main
- Area: 110
- Dimensions: 10.0 x 11.0
Great room
- Level: Main
- Area: 288
- Dimensions: 18.0 x 16.0
Kitchen
- Level: Main
- Area: 148.5
- Dimensions: 13.5 x 11.0
Heating
- Central, Forced Air, Natural Gas
Cooling
- Ceiling Fan(s), Central Air
Appliances
- Included: Dishwasher, Disposal, Electric Range, Gas Water Heater
- Laundry: Electric Dryer Hookup, Laundry Room
Features
- Ceiling Fan(s), Commode Room, Double Vanity, Eat-in Kitchen, Fiber Glass Shower, Kitchen Island, Knocked Down Ceilings, Open Floorplan, Pantry, Master Downstairs, Soaking Tub, Tray Ceiling(s), Walk-In Closet(s)
- Flooring: Carpet, Ceramic Tile, Luxury Vinyl
- Windows: Blinds
- Has fireplace: Yes
- Fireplace features: Gas Log, Ventless
Interior area
- Total interior livable area: 1,705 sqft
Property
Parking
- Total spaces: 2
- Parking features: Garage Door Opener
- Attached garage spaces: 2
Features
- Levels: One
- Patio & porch: Covered, Patio
- Exterior features: Rain Gutters
Lot
- Size: 10,454 Square Feet
Details
- Parcel number: 033K K 613.00
- Special conditions: Standard
Construction
Type & style
- Home type: SingleFamily
- Property subtype: Single Family Residence
Materials
- Brick
- Foundation: Slab
Condition
- true
- New construction: Yes
- Year built: 2025
Details
- Builder name: McCallum Construction Co.
Utilities & green energy
- Sewer: Public Sewer
- Water: Public
- Utilities for property: Cable Available, Fiber Optic Available, Natural Gas Connected, Phone Available, Sewer Connected, Water Connected, Underground Utilities
Community & HOA
Community
- Subdivision: Wyndstone
Location
- Region: Jackson
Financial & listing details
- Price per square foot: $185/sqft
- Date on market: 9/7/2025
- Road surface type: Asphalt
Estimated market value
$313,200
$298,000 - $329,000
$2,058/mo
Price history
| Date | Event | Price |
|---|---|---|
| 9/23/2026 | Pending sale | $314,900$185/sqft |
Source:  CWTAR #2504304 Report a problem CWTAR #2504304 Report a problem | ||
| 3/5/2026 | Price change | $314,900-1.6%$185/sqft |
Source: CWTAR #2504304 Report a problem | ||
| 9/7/2025 | Listed for sale | $319,900$188/sqft |
Source: CWTAR #2504304 Report a problem | ||
Public tax history
Tax history is unavailable.
Monthly payment
Est. payment
Payment breakdown
Explore the cost of this home by adjusting the details. Changes won't be saved.Climate risks
Neighborhood: 38305
Nearby schools
Schools provided by the listing agent
- District: Jackson Madison Consolidated District
Source: CWTAR. This data may not be complete. We recommend contacting the local school district to confirm school assignments for this home.

Similar homes
- $314,9003 bd2 ba1.6k sqft404 Fairway Blvd, Jackson, TN 38305New Construction
 MLS ID #2504305, Kenneth L Sutherland, Five Star Real Estate Services. CWTAR
 - $314,9003 bd2 ba1.6k sqft416 Fairway Blvd, Jackson, TN 38305New Construction
 MLS ID #2600676, Kenneth L Sutherland, Five Star Real Estate Services. CWTAR
 - $312,0003 bd2 ba1.6k sqft84 Copper Ridge Cv, Jackson, TN 38305For Sale
 MLS ID #2603666, Debbie Mays, 7 Lakes Realty Inc.. CWTAR
 - $274,9003 bd2 ba1.5k sqft140 Livingston Way, Jackson, TN 38305For Sale
 MLS ID #2604854, Clay Fowler, Cornerstone Realty. CWTAR
 - $285,0003 bd2 ba1.6k sqft163 Romie Dr, Jackson, TN 38305For Sale
 MLS ID #3288037, Sarah Scott. RealTracs MLS as distributed by MLS GRID
