New vinyl siding, new windows, New flooring, New paint, updated master bath vanity. Eat-n-kitchen plus formal dining room. 2 pantries in the kitchen; bay window in eat n area. Gas log fireplace in greatroom. Covered front and large covered porch. Storage shed in back. All this and located on a cove street. Natural light from the skylight in the master which also has 2 walk in closets and whirlpool/ Sep shower. Convenient to shopping, churches and schools, this home is a great buy and move in ready. Info deemed accurate, not warranted by co, seller or agent. Sq ft and taxes to be determined by appraiser and assessor.
For sale
Price cut: $10K (9/22)
$289,900
19 Vistaview Cv, Jackson, TN 38305
3beds
1,809sqft
Single Family Residence
Built in 1991
0.34 Acres Lot
$286,600 Zestimate®
$160/sqft
$-- HOA
What's special
- 131 days
- 670
- 70
Zillow last checked:
Listing updated:
Listed by:
Tami S. Reid,
Hickman Realty Group Inc.-Jack 731-664-1006,
Matt Reid,
Hickman Realty Group Inc.-Jack
Source: CWTAR,MLS#: 2602610
Facts & features
Interior
Bedrooms & bathrooms
- Bedrooms: 3
- Bathrooms: 2
- Full bathrooms: 2
- Main level bathrooms: 2
- Main level bedrooms: 3
Primary bedroom
- Level: Main
- Area: 208
- Dimensions: 16.0 x 13.0
Bedroom
- Level: Main
- Area: 132
- Dimensions: 12.0 x 11.0
Bedroom
- Level: Main
- Area: 121
- Dimensions: 11.0 x 11.0
Dining room
- Level: Main
- Area: 132
- Dimensions: 12.0 x 11.0
Foyer
- Level: Main
- Area: 36
- Dimensions: 4.0 x 9.0
Great room
- Level: Main
- Area: 276
- Dimensions: 23.0 x 12.0
Kitchen
- Level: Main
- Area: 264
- Dimensions: 24.0 x 11.0
Laundry
- Level: Main
- Area: 35
- Dimensions: 5.0 x 7.0
Appliances
- Included: Electric Range, Microwave
- Laundry: Electric Dryer Hookup, Laundry Room, Main Level
Features
- Ceiling Fan(s), Double Vanity, Eat-in Kitchen, Entrance Foyer, Fiber Glass Shower, Pantry, Walk-In Closet(s)
- Flooring: Luxury Vinyl
- Windows: Blinds, Double Pane Windows, Vinyl Frames
- Has fireplace: Yes
- Fireplace features: Gas Log
Interior area
- Total interior livable area: 1,809 sqft
Property
Parking
- Total spaces: 2
- Parking features: Garage Faces Front
- Attached garage spaces: 2
Features
- Levels: One
- Patio & porch: Front Porch, Rear Porch
- Exterior features: Rain Gutters
Lot
- Size: 0.34 Acres
- Dimensions: 100 x 150 x 100 x 150
- Features: Level
Details
- Additional structures: Storage
- Parcel number: 044G C 009.00
- Special conditions: Standard
Construction
Type & style
- Home type: SingleFamily
- Property subtype: Single Family Residence
Materials
- Vinyl Siding
Condition
- false
- New construction: No
- Year built: 1991
Utilities & green energy
- Sewer: Public Sewer
- Water: Public
Community & HOA
Community
- Subdivision: Foxworth Place
Location
- Region: Jackson
Financial & listing details
- Price per square foot: $160/sqft
- Tax assessed value: $199,300
- Annual tax amount: $1,736
- Date on market: 6/4/2026
- Road surface type: Asphalt
Estimated market value
$286,600
$272,000 - $301,000
$2,286/mo
Price history
| Date | Event | Price |
|---|---|---|
| 9/22/2026 | Price change | $289,900-3.3%$160/sqft |
Source:  CWTAR #2602610 Report a problem CWTAR #2602610 Report a problem | ||
| 7/16/2026 | Price change | $299,900-3.2%$166/sqft |
Source: CWTAR #2602610 Report a problem | ||
| 6/4/2026 | Listed for sale | $309,900+154%$171/sqft |
Source: CWTAR #2602610 Report a problem | ||
| 9/6/2013 | Sold | $122,000-8.3%$67/sqft |
Source: Public Record Report a problem | ||
| 7/26/2013 | Pending sale | $133,000$74/sqft |
Source: Hickman Realty Group #157570 Report a problem | ||
| 7/12/2013 | Listed for sale | $133,000$74/sqft |
Source: Hickman Realty Group #157570 Report a problem | ||
Public tax history
| Year | Property taxes | Tax assessment |
|---|---|---|
| 2025 | $1,736 | $49,825 |
| 2024 | $1,736 | $49,825 |
| 2023 | $1,736 | $49,825 |
| 2022 | $1,736 +35.2% | $49,825 +67.3% |
| 2021 | $1,284 | $29,775 |
| 2020 | $1,284 +83.5% | $29,775 |
| 2019 | $700 -45.5% | $29,775 |
| 2018 | $1,284 -0.2% | $29,775 +2.1% |
| 2017 | $1,286 | $29,150 |
| 2016 | $1,286 +7.3% | $29,150 |
| 2015 | $1,199 -1.9% | $29,150 -1.9% |
| 2014 | $1,222 | $29,725 |
| 2013 | -- | $29,725 +0.7% |
| 2012 | $1,216 | $29,504 |
| 2011 | $1,216 | $29,504 |
| 2010 | -- | $29,504 |
| 2009 | -- | $29,504 +1.9% |
| 2008 | $1,276 | $28,940 |
| 2007 | $1,276 | $28,940 |
| 2006 | $1,276 | $28,940 |
| 2005 | $1,276 -5.8% | $28,940 |
| 2004 | $1,354 +7.6% | $28,940 +7.6% |
| 2002 | $1,258 | $26,886 |
| 2001 | -- | $26,886 -76.3% |
| 2000 | -- | $113,618 |
Find assessor info on the county website
Monthly payment
Est. payment
Payment breakdown
Explore the cost of this home by adjusting the details. Changes won't be saved.Climate risks
Neighborhood: 38305
Nearby schools
Schools provided by the listing agent
- District: Jackson Madison Consolidated District
Source: CWTAR. This data may not be complete. We recommend contacting the local school district to confirm school assignments for this home.
Similar homes
- $269,9003 bd2 ba1.7k sqft459 Oil Well Rd, Jackson, TN 38305For Sale
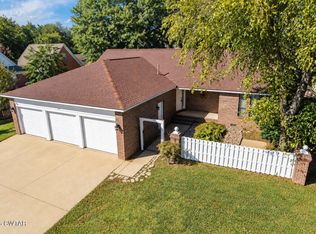 MLS ID #2604712, Kristen Londe, Town and Country. CWTAR
 - $282,7503 bd2 ba1.8k sqft32 Colonial Cv, Jackson, TN 38305For Sale
 MLS ID #2603228, Riley Ragan, Ragan Realty Group. CWTAR
 - $279,9003 bd2 ba1.7k sqft42 Kingsley Cv, Jackson, TN 38305For Sale
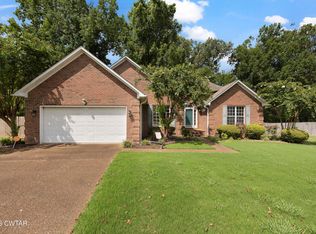 MLS ID #2603757, Tony Neihoff, RE/MAX Realty Source. CWTAR
 - $305,0003 bd2 ba1.5k sqft7 Edgewater Cv, Jackson, TN 38305For Sale
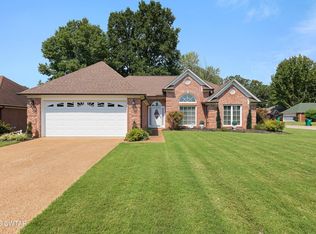 MLS ID #2603772, Kayle Bates, Blue Suede Realty. CWTAR
 - $285,0003 bd2 ba1.6k sqft163 Romie Dr, Jackson, TN 38305For Sale
 MLS ID #3288037, Sarah Scott. RealTracs MLS as distributed by MLS GRID
 - $289,0003 bd3 ba2.2k sqft217 Wiley Parker Rd, Jackson, TN 38305For SaleMLS ID #3592253, Dawn Cole. RealTracs MLS as distributed by MLS GRID
- $364,0003 bd2 ba1.9k sqft14 Hummingbird Cv, Jackson, TN 38305For SaleMLS ID #3251599, Nawaf "John" Alashmali. RealTracs MLS as distributed by MLS GRID
