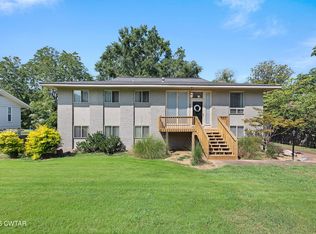
UPDATED, MOVE-IN READY & TUCKED AWAY ON A QUIET CUL-DE-SAC! With a new HVAC system, new vinyl siding, new flooring throughout, fresh interior paint, beautifully updated bathrooms, and a roof approximately five years old, 148 Sunvalley Drive is ready to welcome you home. Updated windows and expanded parking add even more everyday convenience. Inside, the one-level floor plan offers four spacious bedrooms, a large den, a formal dining room, and a welcoming living room—plenty of room to spread out or gather together. Step outside to a spacious backyard backing up to a peaceful pond and wooded area. It's a private setting that feels tucked away while still being close to everything in Jackson. Schedule your private showing and come see it for yourself!
For sale
Price cut: $5.9K (8/27)
$289,000
148 Sunvalley Dr, Jackson, TN 38305
4beds
2,306sqft
Single Family Residence
Built in 1972
0.69 Acres Lot
$-- Zestimate®
$125/sqft
$-- HOA
What's special
Serene backyard settingFresh interior paintNew vinyl sidingNew hvac systemLarge denQuiet cul-de-sacExpanded parking
- 93 days
- 539
- 31
Zillow last checked:
Listing updated:
Listed by:
Melissa J McPhearson,
BHGRE Conner Jackson 731-265-6789
Source: CWTAR,MLS#: 2603405
Facts & features
Interior
Bedrooms & bathrooms
- Bedrooms: 4
- Bathrooms: 2
- Full bathrooms: 2
- Main level bathrooms: 2
- Main level bedrooms: 4
Primary bedroom
- Level: Main
- Area: 195
- Dimensions: 15.0 x 13.0
Bedroom
- Level: Main
- Area: 144
- Dimensions: 12.0 x 12.0
Bedroom
- Level: Main
- Area: 168
- Dimensions: 12.0 x 14.0
Bedroom
- Level: Main
- Area: 182
- Dimensions: 13.0 x 14.0
Primary bathroom
- Level: Main
- Area: 32
- Dimensions: 4.0 x 8.0
Bathroom
- Level: Main
- Area: 56
- Dimensions: 7.0 x 8.0
Foyer
- Level: Main
- Area: 84
- Dimensions: 6.0 x 14.0
Great room
- Level: Main
- Area: 300
- Dimensions: 15.0 x 20.0
Kitchen
- Level: Main
- Area: 165
- Dimensions: 11.0 x 15.0
Living room
- Level: Main
- Area: 266
- Dimensions: 19.0 x 14.0
Heating
- Central
Cooling
- Ceiling Fan(s), Central Air
Appliances
- Included: Dishwasher, Disposal, Electric Cooktop, Electric Range, Electric Water Heater, Microwave, Refrigerator
- Laundry: Electric Dryer Hookup, Laundry Room, Washer Hookup
Features
- Blown/Textured Ceilings, Bookcases, Ceiling Fan(s), Eat-in Kitchen, Entrance Foyer, Granite Counters, Tray Ceiling(s)
- Flooring: Carpet, Ceramic Tile, Luxury Vinyl
- Has basement: No
- Has fireplace: Yes
- Fireplace features: Gas Log
Interior area
- Total structure area: 2,306
- Total interior livable area: 2,306 sqft
Property
Parking
- Total spaces: 6
- Parking features: Open, Parking Pad
- Carport spaces: 2
- Uncovered spaces: 4
Features
- Levels: One
- Patio & porch: Covered, Front Porch, Patio, Porch
- Fencing: Wood
Lot
- Size: 0.69 Acres
- Dimensions: 150 x 200
- Features: Wooded
Details
- Parcel number: 066G B 007.00
- Special conditions: Standard
Construction
Type & style
- Home type: SingleFamily
- Property subtype: Single Family Residence
Materials
- Brick
- Roof: Composition
Condition
- false
- New construction: No
- Year built: 1972
Utilities & green energy
- Sewer: Public Sewer
- Water: Public
- Utilities for property: Cable Available, Electricity Available, Electricity Connected, Fiber Optic Available, Sewer Available, Sewer Connected, Water Available, Water Connected
Community & HOA
Community
- Security: Smoke Detector(s)
- Subdivision: Skyview Estates
HOA
- Has HOA: No
Location
- Region: Jackson
Financial & listing details
- Price per square foot: $125/sqft
- Tax assessed value: $199,100
- Annual tax amount: $1,735
- Date on market: 7/20/2026
- Road surface type: Asphalt
Estimated market value
Not available
Estimated sales range
Not available
$1,856/mo
Price history
| Date | Event | Price |
|---|---|---|
| 8/27/2026 | Price change | $289,000-2%$125/sqft |
Source:  CWTAR #2603405 Report a problem CWTAR #2603405 Report a problem | ||
| 8/4/2026 | Price change | $294,900-1.7%$128/sqft |
Source: CWTAR #2603405 Report a problem | ||
| 7/20/2026 | Listed for sale | $299,900+57.9%$130/sqft |
Source: CWTAR #2603405 Report a problem | ||
| 10/25/2021 | Sold | $189,900$82/sqft |
Source: Public Record Report a problem | ||
| 9/24/2021 | Price change | $189,900-5%$82/sqft |
Source: CWTAR #209104 Report a problem | ||
| 9/14/2021 | Price change | $199,900-8.7%$87/sqft |
Source: CWTAR #209104 Report a problem | ||
| 9/12/2021 | Listed for sale | $219,000+192%$95/sqft |
Source: CWTAR #209104 Report a problem | ||
| 3/18/2019 | Sold | $75,000-6%$33/sqft |
Source:  MAAR #10025679 Report a problem MAAR #10025679 Report a problem | ||
| 1/16/2019 | Listed for sale | $79,800-5%$35/sqft |
Source: REALHome Services and Solutions #10025679 Report a problem | ||
| 12/13/2018 | Listing removed | $84,000$36/sqft |
Source: Owners.com #10025679 Report a problem | ||
| 10/28/2018 | Price change | $84,000-5%$36/sqft |
Source: REALHome Services and Solutions #10025679 Report a problem | ||
| 9/25/2018 | Price change | $88,400-4.9%$38/sqft |
Source: REALHome Services and Solutions #10025679 Report a problem | ||
| 8/25/2018 | Price change | $93,000-4.9%$40/sqft |
Source: REALHome Services and Solutions #10025679 Report a problem | ||
| 7/26/2018 | Price change | $97,800-5%$42/sqft |
Source: REALHome Services and Solutions #10025679 Report a problem | ||
| 6/26/2018 | Price change | $102,900-5%$45/sqft |
Source: REALHome Services and Solutions #10025679 Report a problem | ||
| 5/29/2018 | Price change | $108,300-5%$47/sqft |
Source: Owners.com #10025679 Report a problem | ||
| 4/26/2018 | Listed for sale | $113,950+8.2%$49/sqft |
Source: Owners.com #10025679 Report a problem | ||
| 1/17/2018 | Sold | $105,300-9.1%$46/sqft |
Source: Public Record Report a problem | ||
| 4/2/2017 | Listing removed | $115,900$50/sqft |
Source: Conner Real Estate #175451 Report a problem | ||
| 3/1/2017 | Price change | $115,900-3.3%$50/sqft |
Source: Conner Real Estate #175451 Report a problem | ||
| 12/3/2016 | Listed for sale | $119,900+16.9%$52/sqft |
Source: Conner Real Estate #175451 Report a problem | ||
| 1/31/2003 | Sold | $102,600$44/sqft |
Source: Public Record Report a problem | ||
Public tax history
| Year | Property taxes | Tax assessment |
|---|---|---|
| 2025 | $1,735 | $49,775 |
| 2024 | $1,735 | $49,775 |
| 2023 | $1,735 | $49,775 |
| 2022 | $1,735 +54.7% | $49,775 +91.4% |
| 2021 | $1,121 | $26,000 |
| 2020 | $1,121 +83.5% | $26,000 |
| 2019 | $611 -45.5% | $26,000 |
| 2018 | $1,121 -6.3% | $26,000 -4.1% |
| 2017 | $1,196 | $27,100 |
| 2016 | $1,196 +7.3% | $27,100 |
| 2015 | $1,114 | $27,100 |
| 2014 | $1,114 | $27,100 |
| 2013 | -- | $27,100 -6.5% |
| 2012 | $1,195 | $28,997 |
| 2011 | $1,195 | $28,997 |
| 2010 | -- | $28,997 |
| 2009 | -- | $28,997 +2% |
| 2008 | $1,253 | $28,415 |
| 2007 | $1,253 | $28,415 |
| 2006 | $1,253 | $28,415 |
| 2005 | $1,253 -5.8% | $28,415 |
| 2004 | $1,330 +8.6% | $28,415 +8.6% |
| 2002 | $1,224 | $26,156 |
| 2001 | -- | $26,156 -75% |
| 2000 | -- | $104,622 |
Find assessor info on the county website
Monthly payment
Est. payment
Payment breakdown
Explore the cost of this home by adjusting the details. Changes won't be saved.Climate risks
Neighborhood: 38305
Nearby schools
Schools provided by the listing agent
- District: Jackson Madison Consolidated District
Source: CWTAR. This data may not be complete. We recommend contacting the local school district to confirm school assignments for this home.
Similar homes
- $295,0004 bd3 ba3.2k sqft23 Greenway Dr, Jackson, TN 38305For Sale
 MLS ID #2604841, Wayne Neihoff, Town and Country. CWTAR
 - $284,9004 bd2 ba2.7k sqft77 Hansford Pl, Jackson, TN 38305For Sale
 MLS ID #2604289, Eddie Aeschliman, EXIT Realty Blues City. CWTAR
 - $299,0005 bd3 ba2.5k sqft7 Robin Hood Ln, Jackson, TN 38305For Sale
 MLS ID #2603398, Marty Lannom, Professional Real Estate Group. CWTAR
 - $275,0004 bd2 ba2.6k sqft581 Russell Rd, Jackson, TN 38301For Sale
 MLS ID #2604242, Tori Wilkerson, Hickman Realty Group Inc.-Jack. CWTAR
 - $269,9003 bd3 ba2.3k sqft17 Westchester Ct, Jackson, TN 38305For Sale
 MLS ID #3543207, Dylan Jones. RealTracs MLS as distributed by MLS GRID
 - $289,0003 bd3 ba2.2k sqft217 Wiley Parker Rd, Jackson, TN 38305For SaleMLS ID #3592253, Dawn Cole. RealTracs MLS as distributed by MLS GRID
- $285,0003 bd2 ba1.6k sqft163 Romie Dr, Jackson, TN 38305For SaleMLS ID #3288037, Sarah Scott. RealTracs MLS as distributed by MLS GRID
