Large home with lots of room for enjoying life! 4 Bedrooms and 2 1/2 baths. New carpet in the bedrooms! Sun Room overlooks the wooded lot, the perfect spot for your morning coffee! Kitchen features a smooth cooktop, built-in oven, built-in microwave and ceramic tile floors. Dining Room features hardwood floors. Den and Living Room both offer a fireplace. Storage Building stays. Lots of room!
For sale
$295,000
23 Greenway Dr, Jackson, TN 38305
4beds
3,262sqft
Single Family Residence
Built in 1970
0.34 Acres Lot
$286,400 Zestimate®
$90/sqft
$-- HOA
What's special
Built-in ovenBuilt-in microwaveStorage building staysWooded lotCeramic tile floors
- 7 days
- 1,146
- 90
Likely to sell faster than
Zillow last checked:
Listing updated:
Listed by:
Wayne Neihoff,
Town and Country 731-668-7000
Source: CWTAR,MLS#: 2604841
Facts & features
Interior
Bedrooms & bathrooms
- Bedrooms: 4
- Bathrooms: 3
- Full bathrooms: 2
- 1/2 bathrooms: 1
- Main level bathrooms: 1
- Main level bedrooms: 1
Primary bedroom
- Level: Main
- Area: 169
- Dimensions: 13.0 x 13.0
Bedroom
- Level: Upper
- Area: 299
- Dimensions: 23.0 x 13.0
Bedroom
- Level: Upper
- Area: 182
- Dimensions: 13.0 x 14.0
Bedroom
- Level: Upper
- Area: 182
- Dimensions: 13.0 x 14.0
Kitchen
- Level: Main
- Area: 160
- Dimensions: 20.0 x 8.0
Heating
- Central, Natural Gas
Cooling
- Central Air
Appliances
- Included: Built-In Electric Oven, Convection Oven, Dishwasher, Electric Cooktop, Electric Water Heater, Range Hood, Refrigerator
- Laundry: Electric Dryer Hookup, Laundry Room
Features
- Ceiling Fan(s), Commode Room, Double Vanity, Eat-in Kitchen, Laminate Counters
- Flooring: Carpet, Engineered Hardwood
- Windows: Vinyl Frames
- Has fireplace: Yes
- Fireplace features: Gas Log, Other
Interior area
- Total interior livable area: 3,262 sqft
Property
Features
- Levels: Two
- Patio & porch: Covered, Screened
- Fencing: Partial
Lot
- Size: 0.34 Acres
- Dimensions: 100 x 150
Details
- Additional structures: Shed(s)
- Parcel number: 066C D 022.00
- Special conditions: Standard
Construction
Type & style
- Home type: SingleFamily
- Property subtype: Single Family Residence
Materials
- Wood Siding
- Foundation: Raised
Condition
- false
- New construction: No
- Year built: 1970
Utilities & green energy
- Electric: 220 Volts in Laundry
- Sewer: Public Sewer
- Water: Public
- Utilities for property: Cable Available, Electricity Connected, Natural Gas Available, Natural Gas Connected, Phone Available, Water Available
Community & HOA
Community
- Subdivision: Beverly Hills
Location
- Region: Jackson
Financial & listing details
- Price per square foot: $90/sqft
- Tax assessed value: $240,500
- Annual tax amount: $2,095
- Date on market: 10/14/2026
- Road surface type: Asphalt
Estimated market value
$286,400
$272,000 - $301,000
$2,886/mo
Price history
| Date | Event | Price |
|---|---|---|
| 10/14/2026 | Listed for sale | $295,000-1.7%$90/sqft |
Source:  CWTAR #2604841 Report a problem | ||
| 8/28/2026 | Listing removed | $300,000$92/sqft |
Source: CWTAR #2603188 Report a problem | ||
| 8/24/2026 | Pending sale | $300,000$92/sqft |
Source: CWTAR #2603188 Report a problem | ||
| 7/7/2026 | Listed for sale | $300,000$92/sqft |
Source: CWTAR #2603188 Report a problem | ||
Public tax history
| Year | Property taxes | Tax assessment |
|---|---|---|
| 2025 | $2,095 | $60,125 |
| 2024 | $2,095 | $60,125 |
| 2023 | $2,095 | $60,125 |
| 2022 | $2,095 +82% | $60,125 +125.2% |
| 2021 | $1,151 | $26,700 |
| 2020 | $1,151 +83.5% | $26,700 |
| 2019 | $627 -45.5% | $26,700 |
| 2018 | $1,151 +1.4% | $26,700 +3.8% |
| 2017 | $1,135 | $25,725 |
| 2016 | $1,135 +7.3% | $25,725 |
| 2015 | $1,058 | $25,725 |
| 2014 | $1,058 | $25,725 |
| 2013 | -- | $25,725 -16.5% |
| 2012 | $1,269 +4.5% | $30,790 +4.5% |
| 2011 | $1,214 | $29,477 |
| 2010 | -- | $29,477 |
| 2009 | -- | $29,477 -1.9% |
| 2008 | $1,325 | $30,051 |
| 2007 | $1,325 -2% | $30,051 -2% |
| 2006 | $1,352 | $30,661 |
| 2005 | $1,352 -5.8% | $30,661 |
| 2004 | $1,435 +3.3% | $30,661 +3.3% |
| 2002 | $1,389 | $29,687 |
| 2001 | -- | $29,687 -75% |
| 2000 | -- | $118,746 |
Find assessor info on the county website
Monthly payment
Est. payment
Payment breakdown
Explore the cost of this home by adjusting the details. Changes won't be saved.Climate risks
Neighborhood: 38305
Nearby schools
Schools provided by the listing agent
- District: Jackson Madison Consolidated District
Source: CWTAR. This data may not be complete. We recommend contacting the local school district to confirm school assignments for this home.


Similar homes
- $284,9004 bd2 ba2.7k sqft77 Hansford Pl, Jackson, TN 38305For Sale
 MLS ID #2604289, Eddie Aeschliman, EXIT Realty Blues City. CWTAR
- $289,0004 bd2 ba2.3k sqft148 Sunvalley Dr, Jackson, TN 38305For Sale
 MLS ID #2603405, Melissa J McPhearson, BHGRE Conner Jackson. CWTAR
- $240,0004 bd3 ba2.4k sqft5 Maryville Cv, Jackson, TN 38301For Sale
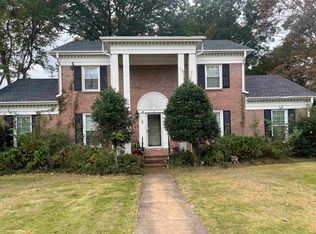 MLS ID #10232901, Tracy L Jackson Ray, Keller Williams. MAAR
- $275,0004 bd2 ba2.6k sqft581 Russell Rd, Jackson, TN 38301For Sale
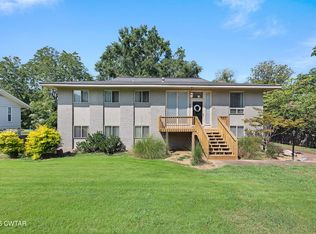 MLS ID #2604242, Tori Wilkerson, Hickman Realty Group Inc.-Jack. CWTAR
- $269,9003 bd3 ba2.3k sqft17 Westchester Ct, Jackson, TN 38305For Sale
 MLS ID #3543207, Dylan Jones. RealTracs MLS as distributed by MLS GRID
- $289,0003 bd3 ba2.2k sqft217 Wiley Parker Rd, Jackson, TN 38305For SaleMLS ID #3592253, Dawn Cole. RealTracs MLS as distributed by MLS GRID
