Located in Beverly Hills Subdivision of mid-town Jackson, this 3-bed, 2-bath home offers 2,463 sq ft of living space. Enjoy newer flooring, countertops, and primary shower, plus a warm living room featuring a gas fireplace and built-in bookcases. Plantation shutters bring privacy throughout, and the screened porch is ideal for lazy mornings. Check it out today! Property is owned by the US Dept of HUD. HUD case #482-523219. Subject to appraisal. Insurable with escrow. Seller makes no representations or warranties as to property condition. HUD Homes are sold "As-Is." EHO. Seller may contribute up to 3% for buyer's closing costs, upon buyer request.
Pending
Price cut: $22.5K (9/24)
$182,500
20 Greenway Dr, Jackson, TN 38305
3beds
2,463sqft
Single Family Residence
Built in 1967
0.34 Acres Lot
$-- Zestimate®
$74/sqft
$-- HOA
What's special
Gas fireplaceNewer flooringBuilt-in bookcases
- 101 days
- 513
- 48
Likely to sell faster than
Zillow last checked:
Listing updated:
Listed by:
Todd E. Haltom,
Haltom Real Estate Group 731-984-2200
Source: CWTAR,MLS#: 2603271
Facts & features
Interior
Bedrooms & bathrooms
- Bedrooms: 3
- Bathrooms: 2
- Full bathrooms: 2
- Main level bathrooms: 2
- Main level bedrooms: 3
Primary bedroom
- Level: Main
- Area: 228
- Dimensions: 19.0 x 12.0
Bedroom
- Level: Main
- Area: 110
- Dimensions: 10.0 x 11.0
Bedroom
- Level: Main
- Area: 110
- Dimensions: 10.0 x 11.0
Kitchen
- Level: Main
- Area: 156
- Dimensions: 13.0 x 12.0
Heating
- Central
Cooling
- Ceiling Fan(s), Central Air
Appliances
- Included: Dishwasher, Disposal, Double Oven, Electric Cooktop, Refrigerator
- Laundry: Electric Dryer Hookup, Laundry Room, Washer Hookup
Features
- Bookcases, Butcher Block Counters, Eat-in Kitchen
- Flooring: Carpet, Luxury Vinyl
- Windows: Shutters
- Has fireplace: Yes
- Fireplace features: Gas Log
Interior area
- Total interior livable area: 2,463 sqft
Property
Parking
- Total spaces: 2
- Parking features: Carport
- Carport spaces: 2
Features
- Levels: One
- Patio & porch: Covered, Porch, Rear Porch, Screened
Lot
- Size: 0.34 Acres
- Dimensions: 100 x 150
Details
- Additional structures: Shed(s)
- Parcel number: 066C E 009.00
- Special conditions: HUD Owned
Construction
Type & style
- Home type: SingleFamily
- Property subtype: Single Family Residence
Materials
- Brick
- Roof: Shingle
Condition
- false
- New construction: No
- Year built: 1967
Utilities & green energy
- Sewer: Public Sewer
- Water: Public
Community & HOA
Community
- Subdivision: Beverly Hills
HOA
- Has HOA: No
Location
- Region: Jackson
Financial & listing details
- Price per square foot: $74/sqft
- Tax assessed value: $188,300
- Annual tax amount: $1,640
- Date on market: 7/13/2026
- Road surface type: Asphalt
Estimated market value
Not available
Estimated sales range
Not available
$2,692/mo
Price history
| Date | Event | Price |
|---|---|---|
| 9/28/2026 | Pending sale | $182,500$74/sqft |
Source:  CWTAR #2603271 Report a problem CWTAR #2603271 Report a problem | ||
| 9/24/2026 | Price change | $182,500-11%$74/sqft |
Source: CWTAR #2603271 Report a problem | ||
| 8/24/2026 | Price change | $205,000-10.1%$83/sqft |
Source: CWTAR #2603271 Report a problem | ||
| 7/13/2026 | Listed for sale | $228,000-8.1%$93/sqft |
Source: CWTAR #2603271 Report a problem | ||
| 5/1/2025 | Listing removed | $248,000$101/sqft |
Source: CWTAR #246802 Report a problem | ||
| 3/22/2025 | Price change | $248,000-0.8%$101/sqft |
Source: CWTAR #246802 Report a problem | ||
| 2/23/2025 | Price change | $250,000-2%$102/sqft |
Source: CWTAR #246802 Report a problem | ||
| 12/30/2024 | Price change | $255,000-1.9%$104/sqft |
Source: CWTAR #246802 Report a problem | ||
| 12/4/2024 | Price change | $259,900-1.9%$106/sqft |
Source: CWTAR #246802 Report a problem | ||
| 10/29/2024 | Price change | $265,000-1.9%$108/sqft |
Source: CWTAR #246802 Report a problem | ||
| 10/12/2024 | Listed for sale | $270,000+5.9%$110/sqft |
Source: CWTAR #246802 Report a problem | ||
| 12/29/2023 | Sold | $255,000+2.5%$104/sqft |
Source: CWTAR #234691 Report a problem | ||
| 12/10/2023 | Pending sale | $248,900$101/sqft |
Source: CWTAR #234691 Report a problem | ||
| 11/20/2023 | Listed for sale | $248,900+63.7%$101/sqft |
Source: CWTAR #234691 Report a problem | ||
| 8/28/2023 | Sold | $152,000+52.9%$62/sqft |
Source: Public Record Report a problem | ||
| 12/17/2012 | Sold | $99,400-9.6%$40/sqft |
Source: Public Record Report a problem | ||
| 6/28/2012 | Listed for sale | $109,900$45/sqft |
Source: REMAX Realty Source #152060 Report a problem | ||
Public tax history
| Year | Property taxes | Tax assessment |
|---|---|---|
| 2025 | $1,641 | $47,075 |
| 2024 | $1,641 | $47,075 |
| 2023 | $1,641 | $47,075 |
| 2022 | $1,641 +43.8% | $47,075 +78% |
| 2021 | $1,141 | $26,450 |
| 2020 | $1,141 +83.5% | $26,450 |
| 2019 | $622 -45.5% | $26,450 |
| 2018 | $1,141 +15.6% | $26,450 +18.2% |
| 2017 | $987 | $22,375 |
| 2016 | $987 +7.3% | $22,375 |
| 2015 | $920 | $22,375 |
| 2014 | $920 | $22,375 |
| 2013 | -- | $22,375 -20.4% |
| 2012 | $1,159 | $28,126 |
| 2011 | $1,159 | $28,126 |
| 2010 | -- | $28,126 |
| 2009 | -- | $28,126 +1.2% |
| 2008 | $1,225 | $27,789 |
| 2007 | $1,225 | $27,789 |
| 2006 | $1,225 | $27,789 |
| 2005 | $1,225 -5.8% | $27,789 |
| 2004 | $1,301 +9% | $27,789 +9% |
| 2002 | $1,193 | $25,487 |
| 2001 | -- | $25,487 -75% |
| 2000 | -- | $101,946 |
Find assessor info on the county website
Monthly payment
Est. payment
Payment breakdown
Explore the cost of this home by adjusting the details. Changes won't be saved.Climate risks
Neighborhood: 38305
Nearby schools
Schools provided by the listing agent
- District: Jackson Madison Consolidated District
Source: CWTAR. This data may not be complete. We recommend contacting the local school district to confirm school assignments for this home.

Similar homes
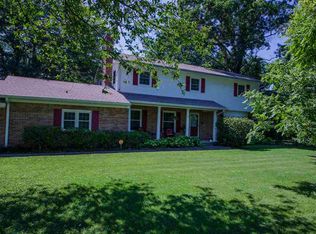
- $182,0003 bd3 ba2k sqft86 Redleaf Pl, Jackson, TN 38305For Sale
 MLS ID #2603620, Tami S. Reid, Hickman Realty Group Inc.-Jack. CWTAR
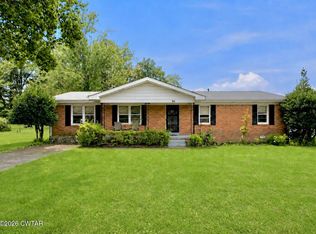
 - $199,9003 bd2 ba1.8k sqft56 Timberlake Dr, Jackson, TN 38305For Sale
 MLS ID #2601865, Dana Hunt, Hickman Realty Group Inc.-Jack. CWTAR
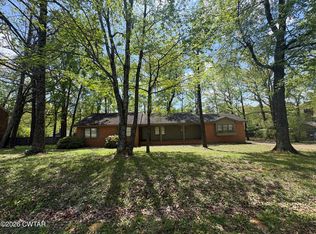
 - $199,9994 bd2 ba1.7k sqft23 Hickory Hollow Dr, Jackson, TN 38305For Sale
 MLS ID #2604201, Willene Cross, BHGRE Conner Jackson. CWTAR
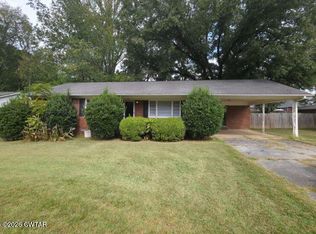
 - $225,0003 bd2 ba1.7k sqft85 Charjean Dr, Jackson, TN 38305For Sale
 MLS ID #2604857, Cody Wheeler, Crye-Leike Elite. CWTAR
 - $269,9003 bd3 ba2.3k sqft17 Westchester Ct, Jackson, TN 38305For Sale
 MLS ID #3543207, Dylan Jones. RealTracs MLS as distributed by MLS GRID
