Welcome to 85 Charjean Drive, where nearly 1,800 square feet of one-level living, a spacious fenced backyard, and a convenient North Jackson location come together at an exceptional value.
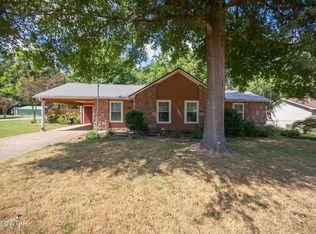
This 3-bedroom, 2-bath brick ranch offers the space and flexibility buyers are looking for, with a comfortable floor plan designed for both everyday living and entertaining. Inside, fresh paint throughout much of the home creates a bright, refreshed feel, while the spacious kitchen offers abundant cabinetry, plenty of workspace, and easy flow into the main living areas.
Step outside to a large, level, fully fenced backyard with plenty of room for pets, play, gardening, grilling, or simply enjoying your own outdoor space. The 0.31-acre lot gives you room to spread out without the upkeep of a larger property.
With nearly 1,800 square feet, three bedrooms, two full baths, a brick exterior, generous outdoor space, and a convenient location, 85 Charjean Drive offers a combination of space, comfort, and value that is becoming increasingly difficult to find at this price point.
Come see how much this home has to offer and imagine making it your own.
VIRTUAL STAGING: Some photos have been virtually staged.
Active
Price cut: $10K (8/27)
$228,500
85 Charjean Dr, Jackson, TN 38305
3beds
1,798sqft
Single Family Residence, Residential
Built in 1964
0.3 Acres Lot
$-- Zestimate®
$127/sqft
$-- HOA
What's special
Brick ranchAmple cabinet spaceFunctional open floor planSpacious kitchen
- 512 days
- 422
- 47
Zillow last checked:
Listing updated:
Listed by:
Thomas R. Miller 615-917-4158,
Benchmark Realty, LLC 615-288-8292
Source: RealTracs MLS as distributed by MLS GRID,MLS#: 2885134
Facts & features
Interior
Bedrooms & bathrooms
- Bedrooms: 3
- Bathrooms: 2
- Full bathrooms: 2
- Main level bedrooms: 3
Bedroom 1
- Features: Full Bath
- Level: Full Bath
- Area: 132 Square Feet
- Dimensions: 12x11
Bedroom 2
- Area: 132 Square Feet
- Dimensions: 12x11
Bedroom 3
- Area: 100 Square Feet
- Dimensions: 10x10
Primary bathroom
- Features: Primary Bedroom
- Level: Primary Bedroom
Den
- Features: Separate
- Level: Separate
- Area: 234 Square Feet
- Dimensions: 18x13
Kitchen
- Area: 312 Square Feet
- Dimensions: 26x12
Living room
- Features: Separate
- Level: Separate
- Area: 264 Square Feet
- Dimensions: 22x12
Heating
- Central, Dual
Cooling
- Central Air
Appliances
- Included: Electric Oven, Electric Range, Dishwasher, Dryer, Microwave, Refrigerator, Washer
- Laundry: Electric Dryer Hookup, Washer Hookup
Features
- Air Filter, Open Floorplan
- Flooring: Carpet, Wood, Vinyl
- Basement: None
- Number of fireplaces: 1
- Fireplace features: Great Room
Interior area
- Total structure area: 1,798
- Total interior livable area: 1,798 sqft
- Finished area above ground: 1,798
Property
Parking
- Total spaces: 4
- Parking features: Attached, Driveway
- Carport spaces: 2
- Uncovered spaces: 2
Features
- Levels: One
- Stories: 1
- Patio & porch: Patio
- Fencing: Back Yard
Lot
- Size: 0.3 Acres
- Dimensions: 84 x 159.1
- Features: Level
- Topography: Level
Details
- Parcel number: 043P B 00900 000
- Special conditions: Standard
- Other equipment: Air Purifier
Construction
Type & style
- Home type: SingleFamily
- Architectural style: Ranch
- Property subtype: Single Family Residence, Residential
Materials
- Brick
- Roof: Shingle
Condition
- New construction: No
- Year built: 1964
Utilities & green energy
- Sewer: Public Sewer
- Water: Public
- Utilities for property: Water Available
Community & HOA
Community
- Security: Smoke Detector(s)
- Subdivision: Charles Little
HOA
- Has HOA: No
Location
- Region: Jackson
Financial & listing details
- Price per square foot: $127/sqft
- Tax assessed value: $140,300
- Annual tax amount: $1,222
- Date on market: 5/14/2025
Estimated market value
Not available
Estimated sales range
Not available
Not available
Price history
| Date | Event | Price |
|---|---|---|
| 8/27/2026 | Price change | $228,500-4.2%$127/sqft |
Source:  RealTracs MLS as distributed by MLS GRID #2885134 Report a problem RealTracs MLS as distributed by MLS GRID #2885134 Report a problem | ||
| 3/3/2026 | Price change | $238,500-2.1%$133/sqft |
Source: RealTracs MLS as distributed by MLS GRID #2885134 Report a problem | ||
| 11/2/2025 | Price change | $243,500-2.2%$135/sqft |
Source: RealTracs MLS as distributed by MLS GRID #2885134 Report a problem | ||
| 8/14/2025 | Price change | $248,900-2%$138/sqft |
Source: RealTracs MLS as distributed by MLS GRID #2885134 Report a problem | ||
| 6/30/2025 | Price change | $253,900-0.4%$141/sqft |
Source: RealTracs MLS as distributed by MLS GRID #2885134 Report a problem | ||
| 5/14/2025 | Listed for sale | $254,900+24.3%$142/sqft |
Source: RealTracs MLS as distributed by MLS GRID #2885134 Report a problem | ||
| 8/17/2022 | Sold | $205,000-1.9%$114/sqft |
Source: Public Record Report a problem | ||
| 7/6/2022 | Pending sale | $209,000$116/sqft |
Source:  CWTAR #222342 Report a problem CWTAR #222342 Report a problem | ||
| 6/30/2022 | Price change | $209,000-2.8%$116/sqft |
Source: CWTAR #222342 Report a problem | ||
| 6/16/2022 | Price change | $215,000-2.2%$120/sqft |
Source: CWTAR #222342 Report a problem | ||
| 6/13/2022 | Price change | $219,900-2.3%$122/sqft |
Source: CWTAR #222342 Report a problem | ||
| 6/3/2022 | Price change | $225,000-4.3%$125/sqft |
Source: CWTAR #222342 Report a problem | ||
| 5/24/2022 | Listed for sale | $235,000+38.3%$131/sqft |
Source: CWTAR #222342 Report a problem | ||
| 2/24/2022 | Sold | $169,900$94/sqft |
Source: Public Record Report a problem | ||
| 2/4/2022 | Pending sale | $169,900$94/sqft |
Source: CWTAR #220460 Report a problem | ||
| 2/1/2022 | Listed for sale | $169,900$94/sqft |
Source: CWTAR #220460 Report a problem | ||
Public tax history
| Year | Property taxes | Tax assessment |
|---|---|---|
| 2025 | $1,222 | $35,075 |
| 2024 | $1,222 | $35,075 |
| 2023 | $1,222 | $35,075 |
| 2022 | $1,222 +42.6% | $35,075 +76.5% |
| 2021 | $857 | $19,875 |
| 2020 | $857 +83.5% | $19,875 |
| 2019 | $467 -45.5% | $19,875 |
| 2018 | $857 -1.4% | $19,875 +0.9% |
| 2017 | $869 | $19,700 |
| 2016 | $869 +7.3% | $19,700 |
| 2015 | $810 | $19,700 |
| 2014 | $810 | $19,700 |
| 2013 | -- | $19,700 -4.2% |
| 2012 | $847 | $20,568 |
| 2011 | $847 | $20,568 |
| 2010 | -- | $20,568 |
| 2009 | -- | $20,568 +1.8% |
| 2008 | $891 | $20,196 |
| 2007 | $891 | $20,196 |
| 2006 | $891 +3.7% | $20,196 +3.7% |
| 2005 | $859 -5.8% | $19,471 |
| 2004 | $911 +3.2% | $19,471 +3.2% |
| 2002 | $883 | $18,861 |
| 2001 | -- | $18,861 -75% |
| 2000 | -- | $75,443 |
Find assessor info on the county website
Monthly payment
Est. payment
Payment breakdown
Explore the cost of this home by adjusting the details. Changes won't be saved.Climate risks
Neighborhood: 38305
Nearby schools
Schools provided by the listing agent
- Elementary: East Elementary School
- Middle: Northeast Middle School
- High: North Side High School
Source: RealTracs MLS as distributed by MLS GRID. This data may not be complete. We recommend contacting the local school district to confirm school assignments for this home.
Similar homes
- $220,0003 bd2 ba1.2k sqft79 Stratford Ln, Jackson, TN 38305For Sale
 MLS ID #2604269, Mary Merrell, Crye-Leike Elite. CWTAR
 - $219,9003 bd2 ba1.6k sqft149 Commanche Trl, Jackson, TN 38305For Sale
 MLS ID #2601692, Lynda K. Davis, Town and Country. CWTAR
 - $230,0004 bd2 ba1.7k sqft23 Hickory Hollow Dr, Jackson, TN 38305For Sale
 MLS ID #2604201, Willene Cross, BHGRE Conner Jackson. CWTAR
 - $226,0003 bd2 ba1.6k sqft133 Buttonwood Dr, Jackson, TN 38305For Sale
 MLS ID #2602863, Ronnie Wiggins, eXp Realty, LLC. CWTAR
 - $209,7312 bd2 ba1.7k sqft1104 N Parkway St #37, Jackson, TN 38305For Sale
 MLS ID #3189755, Pablo Pereyra. RealTracs MLS as distributed by MLS GRID
 - $269,9003 bd3 ba2.3k sqft17 Westchester Ct, Jackson, TN 38305For SaleMLS ID #3543207, Dylan Jones. RealTracs MLS as distributed by MLS GRID
