Affordable Homeownership Opportunity!!! Qualified buyers may be eligible for down payment assistance, closing cost assistance, or other special financing programs. Ask your lender about available THDA and local homebuyer assistance programs that may apply to this property. Discover how affordable luxury meets modern design in this beautifully remodeled 4-BR, 2 BA home in Central Jackson. Interior has been completely transformed with high-quality finishes and contemporary design elements. Newly installed glass-insert double doors in the Living Rm provide stunning view of patio and create a bright, open-concept feel ideal for entertaining. Durable, high-grade luxury vinyl tile flooring. Premium walnut ceiling fans w/ remote control throughout bedrooms. Functional Mudroom with closets & custom seating. Elegant chandeliers elevate the space with a dramatic glow at every entry point and hallway. Contemporary Kitchen with sophisticated dual color cabinetry, accented with gold hardware for a touch of luxury. Equipped with Maytag 30" glass top electric range, new commercial grade stainless steel range hood, Top line KRAUS double 9 1/2" deep Granite Onyx Sink w/ Delta matte black restaurant style faucet, custom-made corner cabinet with rotating surface can roll out as center island, and stylish hanging & flush mount lighting fixtures. Stunning bathrooms that deliver on style & functionality with high quality faucet fixtures & elegant vanity lighting. Spacious Primary BR has newly installed ductless mini-split HVAC system—allowing you to customize temperature for maximum comfort & efficiency, attractive double doors with private access to patio along with built-in bookcases anchoring the fireplace. Central AC/Heat, W/D hookups, energy efficient Smart Thermostat can be programmed away on mobile phone, expanded mosaic tiled patio with built-in flowerbed area, large storage shed with shelves, professionally painted exterior & landscaping add instant curb appeal, extra long driveway, and more!
For sale
Price increase: $2K (8/27)
$247,900
36 Sweetbay Dr, Jackson, TN 38301
4beds
1,697sqft
Single Family Residence
Built in 1968
10,500 Square Feet Lot
$243,100 Zestimate®
$146/sqft
$-- HOA
What's special
Extra long drivewayContemporary design elementsHigh-quality finishesStunning view of patioSpacious primary br
- 167 days
- 89
- 5
Zillow last checked:
Listing updated:
Listed by:
Sandra Anderson Carter,
CENTURY 21 Action Realty 731-668-7700
Source: CWTAR,MLS#: 2602121
Facts & features
Interior
Bedrooms & bathrooms
- Bedrooms: 4
- Bathrooms: 2
- Full bathrooms: 1
- 1/2 bathrooms: 1
- Main level bathrooms: 2
- Main level bedrooms: 4
Primary bedroom
- Level: Main
- Area: 180
- Dimensions: 15.0 x 12.0
Bedroom
- Level: Main
- Area: 110
- Dimensions: 11.0 x 10.0
Bedroom
- Level: Main
- Area: 132
- Dimensions: 12.0 x 11.0
Bedroom
- Level: Main
- Area: 110
- Dimensions: 11.0 x 10.0
Dining room
- Level: Main
- Area: 120
- Dimensions: 12.0 x 10.0
Kitchen
- Level: Main
- Area: 130
- Dimensions: 13.0 x 10.0
Living room
- Level: Main
- Area: 132
- Dimensions: 12.0 x 11.0
Heating
- Central, Other
Cooling
- Ceiling Fan(s), Central Air, Ductless
Appliances
- Included: Electric Range, Refrigerator
- Laundry: Laundry Room, Main Level
Features
- Blown/Textured Ceilings, Bookcases, Ceiling Fan(s), Eat-in Kitchen, Kitchen Island, Laminate Counters, Pantry, Tub Shower Combo
- Flooring: Luxury Vinyl, Tile
- Windows: Aluminum Frames, Blinds
- Has basement: No
- Has fireplace: No
Interior area
- Total structure area: 1,697
- Total interior livable area: 1,697 sqft
Property
Parking
- Total spaces: 3
- Parking features: Open
- Carport spaces: 1
- Uncovered spaces: 2
Features
- Levels: One
- Patio & porch: Covered, Front Porch, Porch, Rear Porch
- Exterior features: Rain Gutters
- Fencing: Back Yard,Chain Link
Lot
- Size: 10,500 Square Feet
- Dimensions: 150 x 70
- Features: Level
Details
- Additional structures: Storage
- Parcel number: 065I G 027.00
- Zoning description: RESIDENTIAL
- Special conditions: Standard
Construction
Type & style
- Home type: SingleFamily
- Property subtype: Single Family Residence
Materials
- Brick
- Foundation: Slab
- Roof: Composition,Shingle
Condition
- false
- New construction: No
- Year built: 1968
Details
- Warranty included: Yes
Utilities & green energy
- Sewer: Public Sewer
- Water: Public
- Utilities for property: Electricity Connected, Natural Gas Connected, Sewer Connected, Water Connected
Community & HOA
Community
- Security: Smoke Detector(s)
- Subdivision: Briarcliff
HOA
- Has HOA: No
Location
- Region: Jackson
Financial & listing details
- Price per square foot: $146/sqft
- Tax assessed value: $81,800
- Annual tax amount: $712
- Date on market: 5/9/2026
- Road surface type: Asphalt
Estimated market value
$243,100
$231,000 - $255,000
$1,825/mo
Price history
| Date | Event | Price |
|---|---|---|
| 8/27/2026 | Price change | $249,900+0.8%$147/sqft |
Source:  RealTracs MLS as distributed by MLS GRID #3527815 Report a problem RealTracs MLS as distributed by MLS GRID #3527815 Report a problem | ||
| 7/22/2026 | Price change | $247,900-0.8%$146/sqft |
Source:  CWTAR #2602121 Report a problem CWTAR #2602121 Report a problem | ||
| 5/9/2026 | Listed for sale | $249,900$147/sqft |
Source: CWTAR #2602121 Report a problem | ||
Public tax history
| Year | Property taxes | Tax assessment |
|---|---|---|
| 2025 | $713 | $20,450 |
| 2024 | $713 | $20,450 |
| 2023 | $713 | $20,450 |
| 2022 | $713 +43.1% | $20,450 +77.1% |
| 2021 | $498 | $11,550 |
| 2020 | $498 +83.5% | $11,550 |
| 2019 | $271 -45.5% | $11,550 |
| 2018 | $498 -3.1% | $11,550 -0.9% |
| 2017 | $514 | $11,650 |
| 2016 | $514 +5.5% | $11,650 -1.7% |
| 2015 | $487 | $11,850 |
| 2014 | $487 | $11,850 |
| 2013 | -- | $11,850 -31.4% |
| 2012 | $712 -0.7% | $17,286 -0.7% |
| 2011 | $717 | $17,411 |
| 2010 | -- | $17,411 |
| 2009 | -- | $17,411 +1.9% |
| 2008 | $754 | $17,087 |
| 2007 | $754 | $17,087 |
| 2006 | $754 | $17,087 |
| 2005 | $754 -5.8% | $17,087 |
| 2004 | $800 +7.7% | $17,087 +7.7% |
| 2002 | $742 | $15,860 |
| 2001 | -- | $15,860 -75% |
| 2000 | -- | $63,441 |
Find assessor info on the county website
Monthly payment
Est. payment
Payment breakdown
Explore the cost of this home by adjusting the details. Changes won't be saved.Climate risks
Neighborhood: 38301
Nearby schools
Schools provided by the listing agent
- District: Jackson Madison Consolidated District
Source: CWTAR. This data may not be complete. We recommend contacting the local school district to confirm school assignments for this home.


Similar homes
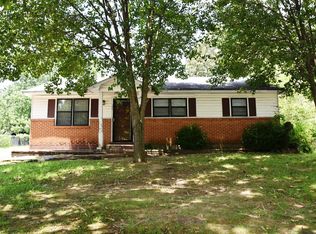
- $239,9003 bd2 ba1.3k sqft16 Ayers Dr, Jackson, TN 38301For Sale
 MLS ID #2604034, Michelle Chen, Coldwell Banker Southern Realty. CWTAR
 - $259,9004 bd2 ba2.1k sqft122 Roland Ave, Jackson, TN 38301For Sale
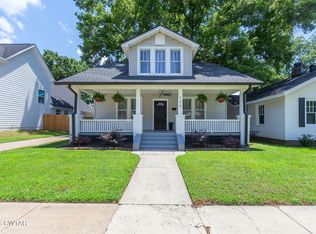 MLS ID #2602777, Madison Balding, Town and Country. CWTAR
 - $235,0003 bd2 ba1.8k sqft20 Waverly Dr, Jackson, TN 38301For Sale
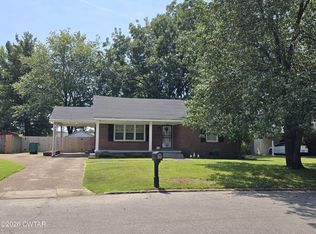 MLS ID #2604138, Heidi Policky, Golden Key. CWTAR
 - $255,0003 bd2 ba1.6k sqft23 Lashawte Cir, Jackson, TN 38301For Sale
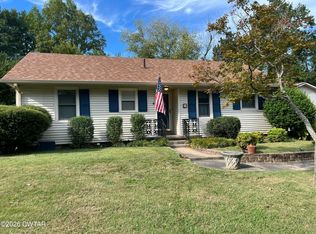 MLS ID #2604208, Nikki Lyn Rogers, Coldwell Banker Southern Realty. CWTAR
