This 3 Bedroom 2.5 Bath Home is Located in the Hidden Valley Subdivision and its Walking Distance from the Hidden Valley Golf Club!! This Beautiful Home Features A Huge Living Room with a Wood Burning Fireplace, A Formal Dining Room, An Eat In kitchen with Oak Cabinets, An Oversized Den with a Wood Burning Fireplace and Double Closets for Storage!! There is New Laminate Hardwood throughout the Downstairs & Upstairs!! New Carpet on the Stairs!! The Counter Tops are Custom Designed!! The House has been Painted with Neutral Paint Colors!! There is a New Kitchen Sink, New Backsplash and New Light Fixtures Throughout!! The Upstairs Features 3 Large Bedrooms and 2 Full Baths!! There is an Attached Carport that has 2 Exterior Storage Areas!! Give Us a Call for Your Private Viewing!! This 3 Bedroom 2.5 Bath Home is Located in the Hidden Valley Subdivision and its Walking Distance from the Hidden Valley Golf Club!! This Beautiful Home Features A Huge Living Room with a Wood Burning Fireplace, A Formal Dining Room, An Eat In kitchen with Oak Cabinets, An Oversized Den with a Wood Burning Fireplace and Double Closets for Storage!! There is New Laminate Hardwood throughout the Downstairs and Upstairs!! New Carpet on the Stairs!! The Counter Tops are Custom Designed!! The House has been Painted with Neutral Paint Colors!! There is a New Kitchen Sink, New Backsplash and New Light Fixtures Throughout!! The Upstairs Features 3 Large Bedrooms and 2 Full Baths!! There is an Attached Carport that has 2 Exterior Storage Areas!! Give Us a Call for Your Private Viewing!!
For sale
$244,900
99 Hidden Valley Dr, Jackson, TN 38305
3beds
2,170sqft
Single Family Residence
Built in 1987
0.34 Acres Lot
$241,700 Zestimate®
$113/sqft
$-- HOA
What's special
Double closets for storageNew kitchen sinkNew backsplashNew light fixtures throughoutFormal dining roomAttached carport
- 140 days
- 227
- 15
Zillow last checked:
Listing updated:
Listed by:
Sandra Anderson Carter,
CENTURY 21 Action Realty 731-668-7700
Source: CWTAR,MLS#: 242595
Facts & features
Interior
Bedrooms & bathrooms
- Bedrooms: 3
- Bathrooms: 3
- Full bathrooms: 2
- 1/2 bathrooms: 1
- Main level bathrooms: 1
Primary bedroom
- Level: Upper
- Area: 156
- Dimensions: 13.0 x 12.0
Bedroom
- Level: Upper
- Area: 132
- Dimensions: 12.0 x 11.0
Bedroom
- Level: Upper
- Area: 130
- Dimensions: 13.0 x 10.0
Den
- Level: Main
- Area: 399
- Dimensions: 21.0 x 19.0
Dining room
- Level: Main
- Area: 144
- Dimensions: 12.0 x 12.0
Kitchen
- Level: Main
- Area: 121
- Dimensions: 11.0 x 11.0
Laundry
- Level: Main
- Area: 40
- Dimensions: 8.0 x 5.0
Living room
- Level: Main
- Area: 260
- Dimensions: 20.0 x 13.0
Heating
- Forced Air
Cooling
- Ceiling Fan(s), Central Air, Electric
Appliances
- Included: Dishwasher, Gas Water Heater, Refrigerator
- Laundry: Laundry Room, Washer Hookup
Features
- Blown/Textured Ceilings, Double Vanity, Eat-in Kitchen, Laminate Counters, Walk-In Closet(s)
- Flooring: Carpet, Laminate
- Windows: Blinds
- Has basement: No
- Has fireplace: Yes
- Fireplace features: Great Room, Raised Hearth
Interior area
- Total interior livable area: 2,170 sqft
Property
Parking
- Total spaces: 5
- Parking features: Covered, Garage Faces Side, Open
- Has garage: Yes
- Carport spaces: 2
- Uncovered spaces: 3
Features
- Levels: Two
- Patio & porch: Front Porch
- Exterior features: Rain Gutters
Lot
- Size: 0.34 Acres
- Dimensions: 150 x 100
Details
- Parcel number: 043N B 030.00
- Special conditions: Standard
Construction
Type & style
- Home type: SingleFamily
- Property subtype: Single Family Residence
Materials
- Vinyl Siding
- Foundation: Slab
- Roof: Composition
Condition
- false
- New construction: No
- Year built: 1987
Details
- Warranty included: Yes
Utilities & green energy
- Electric: 220 Volts, Circuit Breakers
- Sewer: Public Sewer
- Water: Public
- Utilities for property: Cable Available
Community & HOA
Community
- Security: Fire Alarm, Security System, Smoke Detector(s)
- Subdivision: Hidden Valley Estates
HOA
- Has HOA: No
Location
- Region: Jackson
Financial & listing details
- Price per square foot: $113/sqft
- Tax assessed value: $171,300
- Annual tax amount: $802
- Date on market: 5/29/2026
- Road surface type: Asphalt
Estimated market value
$241,700
$230,000 - $254,000
$2,048/mo
Price history
| Date | Event | Price |
|---|---|---|
| 6/8/2026 | Listed for sale | $254,900+4.1%$117/sqft |
Source:  RealTracs MLS as distributed by MLS GRID #3057662 Report a problem RealTracs MLS as distributed by MLS GRID #3057662 Report a problem | ||
| 12/7/2025 | Listed for sale | $244,900-3.9%$113/sqft |
Source:  CWTAR #242595 Report a problem CWTAR #242595 Report a problem | ||
| 1/14/2025 | Listed for sale | $254,900$117/sqft |
Source: CWTAR #242595 Report a problem | ||
| 9/2/2024 | Listing removed | $254,900$117/sqft |
Source: CWTAR #242595 Report a problem | ||
| 6/20/2024 | Price change | $254,900-1.9%$117/sqft |
Source: CWTAR #242595 Report a problem | ||
| 6/9/2024 | Listed for sale | $259,900$120/sqft |
Source: CWTAR #242595 Report a problem | ||
Public tax history
| Year | Property taxes | Tax assessment |
|---|---|---|
| 2025 | $802 | $42,825 |
| 2024 | $802 | $42,825 |
| 2023 | $802 | $42,825 |
| 2022 | $802 +20.4% | $42,825 +51.1% |
| 2021 | $666 | $28,350 |
| 2020 | $666 | $28,350 |
| 2019 | $666 | $28,350 |
| 2018 | $666 -2.2% | $28,350 +2% |
| 2017 | $681 | $27,800 |
| 2016 | $681 +13.9% | $27,800 |
| 2015 | $598 | $27,800 |
| 2014 | $598 | $27,800 |
| 2013 | -- | $27,800 +3% |
| 2012 | $580 | $26,998 |
| 2011 | $580 | $26,998 |
| 2010 | -- | $26,998 |
| 2009 | -- | $26,998 +1.2% |
| 2008 | $617 | $26,691 |
| 2007 | $617 | $26,691 |
| 2006 | $617 | $26,691 |
| 2005 | $617 -6.1% | $26,691 |
| 2004 | $657 +7.4% | $26,691 +7.4% |
| 2002 | $611 | $24,845 |
| 2001 | -- | $24,845 -75% |
| 2000 | -- | $99,378 |
Find assessor info on the county website
Monthly payment
Est. payment
Payment breakdown
Explore the cost of this home by adjusting the details. Changes won't be saved.Climate risks
Neighborhood: 38305
Nearby schools
Schools provided by the listing agent
- District: Jackson Madison Consolidated District
Source: CWTAR. This data may not be complete. We recommend contacting the local school district to confirm school assignments for this home.
Similar homes
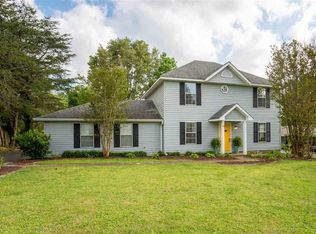
- $226,0003 bd2 ba1.6k sqft133 Buttonwood Dr, Jackson, TN 38305For Sale
 MLS ID #2602863, Ronnie Wiggins, eXp Realty, LLC. CWTAR
 - $219,9003 bd2 ba1.3k sqft219 Bent Oaks Dr, Jackson, TN 38305For Sale
 MLS ID #2603779, Ben Roberts, RE/MAX Realty Source. CWTAR
 - $265,0003 bd2 ba2.2k sqft102 Candlewick Dr, Jackson, TN 38305For Sale
 MLS ID #2602798, Heather Inez Pierce, Coldwell Banker Southern Realty. CWTAR
 - $220,0003 bd2 ba1.2k sqft79 Stratford Ln, Jackson, TN 38305For Sale
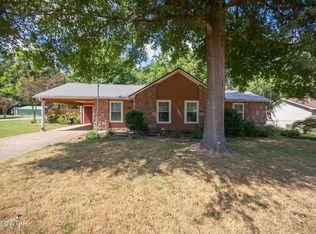 MLS ID #2604269, Mary Merrell, Crye-Leike Elite. CWTAR
 - $269,9003 bd3 ba2.3k sqft17 Westchester Ct, Jackson, TN 38305For Sale
 MLS ID #3543207, Dylan Jones. RealTracs MLS as distributed by MLS GRID
 - $222,9003 bd2 ba1.7k sqft150 Bald Eagle Run, Oakfield, TN 38362For SaleMLS ID #3247394, Ronisha Beljour. RealTracs MLS as distributed by MLS GRID
