MOTIVATED SELLER. Country living at its finest! This spacious 3-bedroom, 2-bath ranch sits on a quiet cul-de-sac and features a versatile bonus room that could serve as a home office, playroom, workout space, or potential 4th bedroom. Enjoy a large living room, an eat-in kitchen with ample cabinet storage, a dedicated laundry room, and an attached two-car garage. Outside, you'll find a fenced backyard and detached storage building, providing plenty of room for entertaining, pets, and extra storage. Conveniently located near schools, shopping, and dining while offering the peace and privacy of country living. Home is being sold AS-IS. Buyer to verify all information, including square footage, septic capacity, and room usage, to their satisfaction
Active
Price cut: $4K (9/10)
$222,900
150 Bald Eagle Run, Oakfield, TN 38362
3beds
1,721sqft
Single Family Residence, Residential
Built in 2001
0.48 Acres Lot
$-- Zestimate®
$130/sqft
$-- HOA
What's special
- 115 days
- 235
- 8
Zillow last checked:
Listing updated:
Listed by:
Ronisha Beljour 865-591-9132,
Wallace 865-584-4000
Source: RealTracs MLS as distributed by MLS GRID,MLS#: 3247394
Facts & features
Interior
Bedrooms & bathrooms
- Bedrooms: 3
- Bathrooms: 2
- Full bathrooms: 2
- Main level bedrooms: 3
Recreation room
- Features: Main Level
- Level: Main Level
Heating
- Central
Cooling
- Central Air
Appliances
- Included: Range, Dishwasher, Microwave, Refrigerator
Features
- High Speed Internet
- Flooring: Carpet, Laminate
- Basement: Crawl Space
Interior area
- Total structure area: 1,721
- Total interior livable area: 1,721 sqft
- Finished area above ground: 1,721
Property
Parking
- Total spaces: 4
- Parking features: Garage Door Opener, Garage Faces Front, Driveway, Paved
- Attached garage spaces: 2
- Uncovered spaces: 2
Features
- Levels: One
- Stories: 1
- Fencing: Back Yard
Lot
- Size: 0.48 Acres
- Dimensions: 105 x 200
Details
- Additional structures: Storage
- Parcel number: 025G A 01300 000
- Special conditions: Standard
- Other equipment: Satellite Dish
Construction
Type & style
- Home type: SingleFamily
- Architectural style: Ranch
- Property subtype: Single Family Residence, Residential
Materials
- Vinyl Siding
- Roof: Shingle
Condition
- New construction: No
- Year built: 2001
Utilities & green energy
- Sewer: Septic Tank
- Water: Private
- Utilities for property: Water Available, Cable Connected
Community & HOA
Community
- Subdivision: Eagle Point North
HOA
- Has HOA: No
Location
- Region: Oakfield
Financial & listing details
- Price per square foot: $130/sqft
- Tax assessed value: $156,300
- Annual tax amount: $732
- Date on market: 6/23/2026
Estimated market value
Not available
Estimated sales range
Not available
Not available
Price history
| Date | Event | Price |
|---|---|---|
| 9/10/2026 | Price change | $222,900-1.8%$130/sqft |
Source:  RealTracs MLS as distributed by MLS GRID #3247394 Report a problem RealTracs MLS as distributed by MLS GRID #3247394 Report a problem | ||
| 8/6/2026 | Price change | $226,900-6.6%$132/sqft |
Source:  East Tennessee Realtors #1345719 Report a problem East Tennessee Realtors #1345719 Report a problem | ||
| 7/27/2026 | Price change | $243,000-4.7%$141/sqft |
Source: East Tennessee Realtors #1345719 Report a problem | ||
| 7/3/2026 | Price change | $255,000-1.9%$148/sqft |
Source: RealTracs MLS as distributed by MLS GRID #3247394 Report a problem | ||
| 6/23/2026 | Listed for sale | $260,000+153.7%$151/sqft |
Source: RealTracs MLS as distributed by MLS GRID #3247394 Report a problem | ||
| 2/9/2016 | Sold | $102,500-2.4%$60/sqft |
Source: Public Record Report a problem | ||
| 10/21/2015 | Price change | $105,000-4.5%$61/sqft |
Source: RE/MAX Realty Source #168016 Report a problem | ||
| 8/26/2015 | Price change | $110,000-1.8%$64/sqft |
Source: RE/MAX Realty Source #168016 Report a problem | ||
| 4/18/2015 | Listed for sale | $112,000+3.7%$65/sqft |
Source: Town & Country Inc., Realtors #eps-1376168748-1428518886 Report a problem | ||
| 7/9/2013 | Listing removed | $108,000$63/sqft |
Source: Owner Report a problem | ||
| 4/10/2013 | Listed for sale | $108,000$63/sqft |
Source: Owner Report a problem | ||
Public tax history
| Year | Property taxes | Tax assessment |
|---|---|---|
| 2025 | $732 | $39,075 |
| 2024 | $732 | $39,075 |
| 2023 | $732 | $39,075 |
| 2022 | $732 +12.5% | $39,075 +41.1% |
| 2021 | $651 | $27,700 |
| 2020 | $651 | $27,700 |
| 2019 | $651 | $27,700 |
| 2018 | $651 -6.2% | $27,700 -2.2% |
| 2017 | $694 | $28,325 |
| 2016 | $694 +14% | $28,325 |
| 2015 | $609 | $28,325 |
| 2014 | $609 | $28,325 |
| 2013 | -- | $28,325 -4.1% |
| 2012 | $635 | $29,538 |
| 2011 | $635 | $29,538 +1.5% |
| 2010 | -- | $29,098 |
| 2009 | -- | $29,098 +2.9% |
| 2008 | $653 | $28,265 |
| 2007 | $653 | $28,265 |
| 2006 | $653 | $28,265 |
| 2005 | $653 -4.5% | $28,265 +1.7% |
| 2004 | $684 +39.9% | $27,802 +39.9% |
| 2002 | $489 | $19,867 |
| 2001 | -- | $19,867 +231.1% |
| 2000 | -- | $6,000 |
Find assessor info on the county website
Monthly payment
Est. payment
Payment breakdown
Explore the cost of this home by adjusting the details. Changes won't be saved.Climate risks
Neighborhood: 38362
Nearby schools
Schools provided by the listing agent
- Elementary: East Elementary School
- Middle: Northeast Middle School
- High: North Side High School
Source: RealTracs MLS as distributed by MLS GRID. This data may not be complete. We recommend contacting the local school district to confirm school assignments for this home.
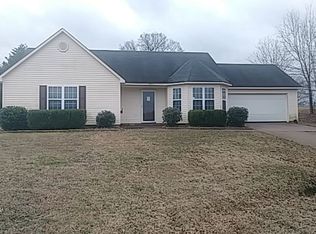


Similar homes
- $216,0003 bd2 ba1.3k sqft17 Daybreak Cv, Oakfield, TN 38362For Sale
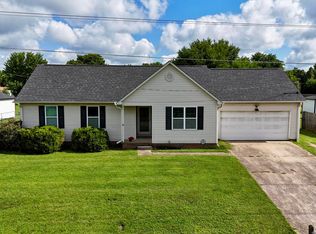 MLS ID #2603021, David Terry, Tennessee Realty. CWTAR
 - $285,0003 bd2 ba1.5k sqft16 Brookfield Dr, Oakfield, TN 38362For Sale
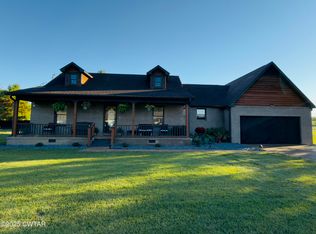 MLS ID #2604728, Davey Parker, Parker & Co. Real Estate. CWTAR
 - $225,0003 bd2 ba1.7k sqft85 Charjean Dr, Jackson, TN 38305For Sale
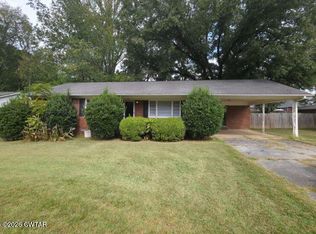 MLS ID #2604857, Cody Wheeler, Crye-Leike Elite. CWTAR
 - $226,0003 bd2 ba1.6k sqft133 Buttonwood Dr, Jackson, TN 38305For Sale
 MLS ID #2602863, Ronnie Wiggins, eXp Realty, LLC. CWTAR
