Check out this light and bright home in quiet Rachel's landing in Medina with no HOA. This 3-bedroom 2-bathroom room home has a well laid out split floor plan and almost too many good features to list. For starters, if desired, it can come fully furnished! The roof and leafless gutters were replaced new in 2020. It also features many recent updates, such as fresh under sink plumbing and a new garage door/motor. The HVAC has been meticulously maintained and was recently serviced and inspected. The dining room and eat-in kitchen areas both offer large picture windows. The kitchen has tons of counter space and is open while still being its own space. The fireplace will make the already cozy living room even more comforting when the temps start to drop before long. The primary suite has plenty of space and boats an ample double vanity, deep soaker tub, roomy shower, and an extra large walk-in closet. The front yard features beautiful, mature landscaping, and the back yard has lots of nice afternoon shade. Walking distance to downtown shops, restaurants, and events. Call or text Tracy Taylor asap to schedule your showing. 731-307-7655
For sale
$270,000
110 Reed Cir, Medina, TN 38355
3beds
1,559sqft
Single Family Residence
Built in 2001
9,000 Square Feet Lot
$265,600 Zestimate®
$173/sqft
$-- HOA
What's special
Light and bright home
- 13 days
- 337
- 27
Zillow last checked:
Listing updated:
Listed by:
Tracy Taylor,
Crye-Leike Elite 731-300-7777
Source: CWTAR,MLS#: 2604244
Facts & features
Interior
Bedrooms & bathrooms
- Bedrooms: 3
- Bathrooms: 2
- Full bathrooms: 2
- Main level bathrooms: 2
- Main level bedrooms: 3
Primary bedroom
- Level: Main
- Area: 210
- Dimensions: 15.0 x 14.0
Bedroom
- Level: Main
- Area: 121
- Dimensions: 11.0 x 11.0
Bedroom
- Level: Main
- Area: 121
- Dimensions: 11.0 x 11.0
Dining room
- Level: Main
- Area: 144
- Dimensions: 12.0 x 12.0
Kitchen
- Level: Main
- Area: 170
- Dimensions: 17.0 x 10.0
Kitchen
- Level: Main
- Area: 170
- Dimensions: 17.0 x 10.0
Laundry
- Level: Main
- Area: 18
- Dimensions: 6.0 x 3.0
Living room
- Level: Main
- Area: 324
- Dimensions: 27.0 x 12.0
Appliances
- Included: Dishwasher, Dryer, Electric Cooktop, Electric Water Heater, Exhaust Fan, Microwave, Refrigerator, Self Cleaning Oven, Washer
- Laundry: Main Level
Features
- Ceiling Fan(s), Double Vanity, Eat-in Kitchen, Entrance Foyer, Fiber Glass Shower, High Ceilings, Pantry, Master Downstairs, Soaking Tub, Vaulted Ceiling(s), Walk-In Closet(s)
- Flooring: Carpet, Tile
- Has fireplace: Yes
- Fireplace features: Gas Log
Interior area
- Total interior livable area: 1,559 sqft
Property
Parking
- Total spaces: 4
- Parking features: Garage Door Opener, Open
- Attached garage spaces: 2
- Uncovered spaces: 2
Features
- Levels: One
- Patio & porch: Patio
- Exterior features: Rain Gutters
- Fencing: Partial
Lot
- Size: 9,000 Square Feet
- Dimensions: 75 x 120
Details
- Parcel number: 176B C 007.00
- Special conditions: Standard
Construction
Type & style
- Home type: SingleFamily
- Property subtype: Single Family Residence
Materials
- Brick
- Foundation: Slab
Condition
- false
- New construction: No
- Year built: 2001
Utilities & green energy
- Sewer: Public Sewer
- Water: Public
- Utilities for property: Electricity Connected, Fiber Optic Available, Natural Gas Connected, Sewer Connected, Water Connected
Community & HOA
Community
- Security: Carbon Monoxide Detector(s), Fire Alarm
- Subdivision: Rachels Landing
HOA
- Has HOA: No
Location
- Region: Medina
Financial & listing details
- Price per square foot: $173/sqft
- Tax assessed value: $224,900
- Annual tax amount: $1,766
- Date on market: 9/5/2026
- Road surface type: Asphalt
Estimated market value
$265,600
$252,000 - $279,000
$1,840/mo
Price history
| Date | Event | Price |
|---|---|---|
| 9/5/2026 | Listed for sale | $270,000+8.2%$173/sqft |
Source:  CWTAR #2604244 Report a problem CWTAR #2604244 Report a problem | ||
| 4/10/2023 | Listing removed | -- |
Source: CWTAR #231169 Report a problem | ||
| 4/3/2023 | Pending sale | $249,500$160/sqft |
Source: CWTAR #231169 Report a problem | ||
| 3/31/2023 | Listed for sale | $249,500+4%$160/sqft |
Source: CWTAR #231169 Report a problem | ||
| 9/24/2022 | Listing removed | -- |
Source:  RE/MAX International Report a problem RE/MAX International Report a problem | ||
| 9/8/2022 | Price change | $239,900-7.7%$154/sqft |
Source: CWTAR #224134 Report a problem | ||
| 8/30/2022 | Listed for sale | $259,900+120.4%$167/sqft |
Source: CWTAR #224134 Report a problem | ||
| 9/14/2007 | Sold | $117,900+12.4%$76/sqft |
Source: Public Record Report a problem | ||
| 10/3/2001 | Sold | $104,900$67/sqft |
Source: Public Record Report a problem | ||
Public tax history
| Year | Property taxes | Tax assessment |
|---|---|---|
| 2025 | $1,767 | $56,225 |
| 2024 | $1,767 +16.7% | $56,225 +73.8% |
| 2023 | $1,514 +1.5% | $32,350 |
| 2022 | $1,491 | $32,350 |
| 2021 | $1,491 | $32,350 |
| 2020 | $1,491 | $32,350 |
| 2019 | $1,491 +2.5% | $32,350 +5.1% |
| 2018 | $1,455 +49.7% | $30,775 |
| 2017 | $972 +1.6% | $30,775 |
| 2016 | $957 -26.7% | $30,775 |
| 2015 | $1,305 | $30,775 |
| 2014 | $1,305 -6.6% | $30,775 -4.1% |
| 2013 | $1,398 +0.1% | $32,075 +0% |
| 2011 | $1,397 | $32,063 |
| 2010 | $1,397 +5.3% | $32,063 |
| 2009 | $1,326 | $32,063 |
| 2008 | -- | $32,063 +20% |
| 2007 | $1,117 +7.2% | $26,715 |
| 2006 | $1,042 -0.8% | $26,715 |
| 2005 | $1,050 -3.7% | $26,715 |
| 2004 | $1,090 -1.4% | $26,715 -1.4% |
| 2002 | $1,105 | $27,090 |
| 2001 | -- | $27,090 |
Find assessor info on the county website
Monthly payment
Est. payment
Payment breakdown
Explore the cost of this home by adjusting the details. Changes won't be saved.Climate risks
Neighborhood: 38355
Nearby schools
Schools provided by the listing agent
- District: Gibson County Special District
Source: CWTAR. This data may not be complete. We recommend contacting the local school district to confirm school assignments for this home.
Similar homes
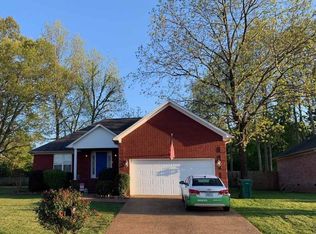
- $258,0003 bd2 ba1.5k sqft270 Reed Cir, Medina, TN 38355For Sale
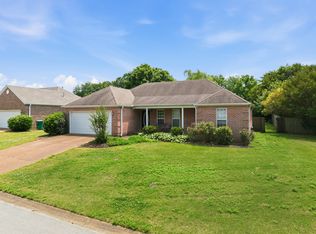
 MLS ID #3220768, Julia White. RealTracs MLS as distributed by MLS GRID
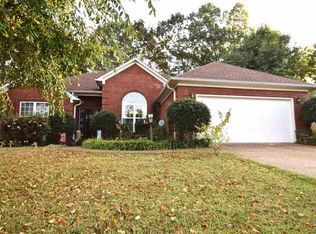
 - $309,0003 bd2 ba1.4k sqft116 Chronicles Dr, Medina, TN 38355For Sale By Owner

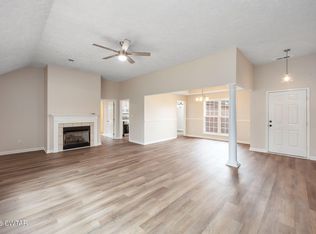
- $219,9003 bd2 ba1.1k sqft140 London Cv, Medina, TN 38355For Sale
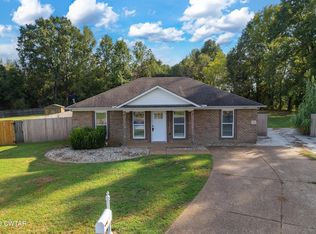 MLS ID #2604403, Alan Sharp Castleman, Hickman Realty Group Inc.-Jack. CWTAR

 - $295,0003 bd2 ba1.6k sqft100 Highbury St, Medina, TN 38355For Sale
 MLS ID #2604386, Tami S. Reid, Hickman Realty Group Inc.-Jack. CWTAR
