**COUNTRY LIVING WITH ROOM TO SPREAD OUT!** **If you're looking for SPACE, and COMFORT, this could be the home you've been waiting for!** Step inside this spacious **3-bedroom, 2-bath home** and discover just how much room it has to offer! From the over-sized rooms to the inviting living spaces, this home is full of possibilities! The primary suite features a huge private bathroom, while the second bedroom offers a unique bonus space right inside the bedroom! Imagine turning this extra area into a nursery, home office, exercise room, reading nook, or private sitting area! You'll love the spacious living room, sunken den, and a large bonus room, offering plenty of room for entertaining family and friends or simply relaxing and enjoying the peaceful country atmosphere. The open kitchen and dining area provide even more space for gathering and making memories. Outside, enjoy a **covered front porch where you can sip your morning coffee, watch the wildlife, and take in the beauty of country living! Step outside and enjoy the peaceful beauty of country living, where the lush, soft grass feels like walking on carpet beneath your feet! Relax on the covered front porch, watch the wildlife, and take in the beautiful surroundings. It's the perfect setting to unwind and enjoy the simple pleasures of country life! A blacktop driveway leads to the home, and a breezeway between the house and the detached two-car garage, providing convenience and additional space. Roof is one year old. With a little TLC and your personal touch, this spacious country home could become your forever dream home! Why settle for cramped spaces when you can have room to live, relax, entertain, and grow? DON'T JUST DRIVE BY COME SEE THE SPACE AND POSSIBILITIES FOR YOURSELF! Schedule your private showing today and discover the country home you've been dreaming of! AN ADDED BONUS! The roof is approximately one year old! AN ADDED BONUS! The roof is approximately one year old!
For sale
$250,000
5475 Mount Gilead Rd, Cedar Grove, TN 38321
3beds
2,185sqft
Single Family Residence
Built in 1977
1 Acres Lot
$245,300 Zestimate®
$114/sqft
$-- HOA
What's special
Over-sized roomsBlacktop drivewayCovered front porchInviting living spacesLush soft grassLarge bonus roomSunken den
- 3 days
- 231
- 19
Likely to sell faster than
Zillow last checked:
Listing updated:
Listed by:
Brenda Scott,
Harris Realty Services 901-372-8003
Source: CWTAR,MLS#: 2605109
Facts & features
Interior
Bedrooms & bathrooms
- Bedrooms: 3
- Bathrooms: 2
- Full bathrooms: 2
- Main level bathrooms: 2
- Main level bedrooms: 3
Primary bedroom
- Level: Main
- Area: 196
- Dimensions: 14.0 x 14.0
Bedroom
- Level: Main
- Area: 364
- Dimensions: 26.0 x 14.0
Bedroom
- Level: Main
- Area: 168
- Dimensions: 14.0 x 12.0
Primary bathroom
- Level: Main
- Area: 168
- Dimensions: 14.0 x 12.0
Bonus room
- Description: Bonus or Sun Room
- Level: Main
- Area: 289
- Dimensions: 17.0 x 17.0
Bonus room
- Description: Sunken Room
- Level: Main
- Area: 224
- Dimensions: 16.0 x 14.0
Den
- Level: Main
- Area: 196
- Dimensions: 14.0 x 14.0
Kitchen
- Level: Main
- Area: 154
- Dimensions: 14.0 x 11.0
Laundry
- Level: Main
- Area: 96
- Dimensions: 12.0 x 8.0
Living room
- Level: Main
- Area: 154
- Dimensions: 14.0 x 11.0
Heating
- Central
Cooling
- Ceiling Fan(s), Central Air
Appliances
- Included: Dishwasher, Gas Cooktop, Microwave, Range Hood, Refrigerator, Stainless Steel Appliance(s), Washer, Other
- Laundry: Electric Dryer Hookup, Washer Hookup
Features
- Ceiling Fan(s), Eat-in Kitchen, Open Floorplan, Pantry, Soaking Tub, Tub Shower Combo
- Flooring: Ceramic Tile, Hardwood, Laminate
- Windows: Aluminum Frames, Storm Window(s), Vinyl Frames
- Has basement: No
- Has fireplace: No
Interior area
- Total interior livable area: 2,185 sqft
Property
Parking
- Total spaces: 6
- Parking features: Garage Door Opener, Open, Shared Driveway
- Garage spaces: 2
- Uncovered spaces: 4
Accessibility
- Accessibility features: Accessible Full Bath
Features
- Levels: One
- Patio & porch: Covered, Front Porch
Lot
- Size: 1 Acres
- Dimensions: 127 x 222
Details
- Additional structures: Garage(s)
- Parcel number: 020 006.01
- Special conditions: Standard
Construction
Type & style
- Home type: SingleFamily
- Property subtype: Single Family Residence
Materials
- Brick, Stone, Vinyl Siding
- Foundation: Block
Condition
- false
- New construction: No
- Year built: 1977
Utilities & green energy
- Sewer: Septic Tank
- Water: Public
- Utilities for property: Cable Available, Electricity Available, Electricity Connected, Natural Gas Available, Natural Gas Connected, Phone Available, Sewer Connected, Water Available
Community & HOA
Community
- Security: Fire Alarm, Security System
- Subdivision: None
HOA
- Has HOA: No
Location
- Region: Cedar Grove
Financial & listing details
- Price per square foot: $114/sqft
- Tax assessed value: $179,500
- Annual tax amount: $709
- Date on market: 10/31/2026
- Road surface type: Asphalt
Estimated market value
$245,300
$233,000 - $258,000
$1,836/mo
Price history
| Date | Event | Price |
|---|---|---|
| 10/31/2026 | Listed for sale | $250,000-16.4%$114/sqft |
Source:  CWTAR #2605109 Report a problem | ||
| 12/19/2025 | Listing removed | $299,000$137/sqft |
Source: CWTAR #2505817 Report a problem | ||
| 12/16/2025 | Listed for sale | $299,000$137/sqft |
Source: CWTAR #2505817 Report a problem | ||
Public tax history
| Year | Property taxes | Tax assessment |
|---|---|---|
| 2025 | $710 | $44,875 |
| 2024 | $710 | $44,875 |
| 2023 | $710 +45.3% | $44,875 +100.3% |
| 2022 | $488 -8% | $22,400 |
| 2021 | $531 | $22,400 |
| 2020 | $531 +8.7% | $22,400 |
| 2019 | $488 +4.5% | $22,400 +9.4% |
| 2018 | $467 +0.1% | $20,475 +19.9% |
| 2017 | $467 +18.2% | $17,075 +2.7% |
| 2016 | $395 | $16,625 |
| 2015 | $395 -0.1% | $16,625 -0.1% |
| 2014 | $395 | $16,635 |
| 2013 | $395 -0.2% | $16,635 |
| 2012 | $396 +0.2% | $16,635 |
| 2011 | $395 +9.3% | $16,635 +17.3% |
| 2010 | $361 +11.6% | $14,176 +0.2% |
| 2009 | $324 | $14,151 |
| 2008 | $324 | $14,151 |
| 2007 | $324 | $14,151 |
| 2006 | $324 +7.4% | $14,151 +7.4% |
| 2005 | $302 -4.7% | $13,181 +5.7% |
| 2004 | $317 +35.9% | $12,473 +14% |
| 2002 | $233 | $10,942 |
| 2001 | -- | $10,942 -75% |
| 2000 | -- | $43,769 |
Find assessor info on the county website
Monthly payment
Est. payment
Payment breakdown
Explore the cost of this home by adjusting the details. Changes won't be saved.Climate risks
Neighborhood: 38321
- $109,700-- bd2 ba1.2k sqft5515 Mount Gilead Rd, Cedar Grove, TN 38321Off Market
- $278,500-- bd2 ba1.9k sqft5450 Mount Gilead Rd, Cedar Grove, TN 38321Off Market
- $482,4004 bd3 ba2.9k sqft5585 Mount Gilead Rd, Cedar Grove, TN 38321Off Market

- $43,900-- bd-- ba1k sqft5665 Mount Gilead Rd, Wildersville, TN 38321Off Market
Similar homes
- $269,9003 bd2 ba1.7k sqft266 Hawkins Ln, Huntingdon, TN 38344For Sale
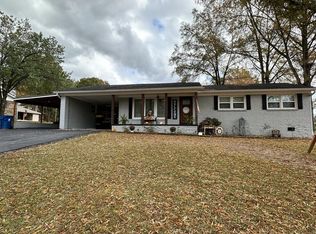 MLS ID #137486, Vicki Williams. Tennessee Valley MLS
- $284,9003 bd2 ba1.8k sqft376 Sunset Dr, Lexington, TN 38351For Sale
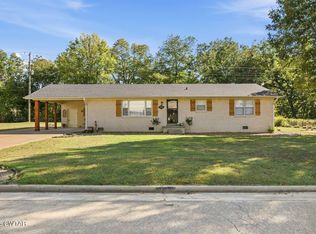 MLS ID #2605059, Linda K. Lipscomb, RE/MAX Unlimited. CWTAR
- $258,5002 bd2 ba1.3k sqft3435 Exchange Rd, Wildersville, TN 38388For Sale
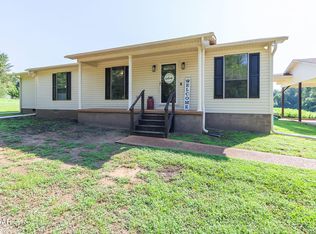 MLS ID #2603551, Christy Fullington, Crye-Leike Elite. CWTAR
- $180,0005 bd2 ba1.8k sqft60 Holder Rd, Cedar Grove, TN 38321For Sale
 MLS ID #137375, Chad Taylor. Tennessee Valley MLS
