Welcome to Cherry Drive, where comfort, convenience, and outdoor living come together! Situated on a spacious corner lot with mature shade trees and a circle drive, this property offers plenty of curb appeal and parking. It features a single attached carport plus a double detached carport, a workshop with a lean-to for extra storage, a bright sunroom, and a fenced backyard perfect for pets or play. Enjoy the peace of a quiet neighborhood while being just minutes from town and I-40. Love the outdoors? You're only 2 miles to beautiful Beech Lake. Whether you're looking for room to relax, space for hobbies, or easy access to recreation, this home checks all the boxes! Give me a call today!
For sale
$249,000
100 Cherry Dr, Lexington, TN 38351
3beds
1,512sqft
Single Family Residence
Built in 1979
0.56 Acres Lot
$240,200 Zestimate®
$165/sqft
$-- HOA
What's special
Double detached carportMature shade treesSpace for hobbiesBright sunroomRoom to relaxSpacious corner lotCircle drive
- 74 days
- 245
- 11
Zillow last checked:
Listing updated:
Listed by:
Will McKee,
Coldwell Banker McKee Realty 731-968-7253
Source: CWTAR,MLS#: 2603677
Facts & features
Interior
Bedrooms & bathrooms
- Bedrooms: 3
- Bathrooms: 2
- Full bathrooms: 2
- Main level bathrooms: 2
- Main level bedrooms: 3
Primary bedroom
- Level: Main
- Area: 176
- Dimensions: 16.0 x 11.0
Bedroom
- Level: Main
- Area: 130
- Dimensions: 13.0 x 10.0
Bedroom
- Level: Main
- Area: 168
- Dimensions: 14.0 x 12.0
Bathroom
- Level: Main
- Area: 70
- Dimensions: 10.0 x 7.0
Bathroom
- Level: Main
- Area: 48
- Dimensions: 12.0 x 4.0
Dining room
- Level: Main
- Area: 96
- Dimensions: 12.0 x 8.0
Kitchen
- Level: Main
- Area: 187
- Dimensions: 17.0 x 11.0
Laundry
- Level: Main
- Area: 35
- Dimensions: 7.0 x 5.0
Living room
- Level: Main
- Area: 336
- Dimensions: 24.0 x 14.0
Sun room
- Level: Main
- Area: 150
- Dimensions: 15.0 x 10.0
Heating
- Central
Cooling
- Ceiling Fan(s), Central Air
Appliances
- Included: Dishwasher, Electric Range, Refrigerator, Stainless Steel Appliance(s)
- Laundry: Main Level, Washer Hookup
Features
- Blown/Textured Ceilings, Ceiling Fan(s), Laminate Counters, Tub Shower Combo
- Flooring: Luxury Vinyl, Tile
- Has basement: No
- Has fireplace: Yes
- Fireplace features: Gas Log
Interior area
- Total interior livable area: 1,512 sqft
Property
Parking
- Total spaces: 6
- Parking features: Circular Driveway
- Carport spaces: 3
Features
- Levels: One
- Patio & porch: Covered, Front Porch, Patio
- Exterior features: Rain Gutters
- Fencing: Partial,Wire,Wood
Lot
- Size: 0.56 Acres
- Dimensions: 110 x 208 IRR
- Features: Corner Lot
Details
- Additional structures: Shed(s)
- Parcel number: 062G C 014.00
- Special conditions: Standard
Construction
Type & style
- Home type: SingleFamily
- Property subtype: Single Family Residence
Materials
- Brick
- Roof: Composition,Shingle
Condition
- false
- New construction: No
- Year built: 1979
Utilities & green energy
- Sewer: Public Sewer
- Water: Public
- Utilities for property: Electricity Connected, Fiber Optic Available, Natural Gas Connected, Sewer Connected
Community & HOA
Community
- Security: Smoke Detector(s)
- Subdivision: Ferguson Woods
HOA
- Has HOA: No
Location
- Region: Lexington
Financial & listing details
- Price per square foot: $165/sqft
- Tax assessed value: $162,600
- Annual tax amount: $1,077
- Date on market: 8/4/2026
Estimated market value
$240,200
$228,000 - $252,000
$1,577/mo
Price history
| Date | Event | Price |
|---|---|---|
| 8/4/2026 | Listed for sale | $249,000+179.8%$165/sqft |
Source:  CWTAR #2603677 Report a problem CWTAR #2603677 Report a problem | ||
| 12/31/2025 | Sold | $89,000+50.8%$59/sqft |
Source: Public Record Report a problem | ||
| 9/10/1996 | Sold | $59,000$39/sqft |
Source: Public Record Report a problem | ||
Public tax history
| Year | Property taxes | Tax assessment |
|---|---|---|
| 2025 | $1,078 | $40,650 |
| 2024 | $1,078 +6% | $40,650 |
| 2023 | $1,017 +31.3% | $40,650 +77.9% |
| 2022 | $774 | $22,850 |
| 2021 | $774 | $22,850 |
| 2020 | $774 | $22,850 |
| 2019 | $774 +1.7% | $22,850 +4.8% |
| 2018 | $761 0% | $21,800 |
| 2017 | $761 -0.4% | $21,800 +2.8% |
| 2016 | $764 | $21,200 |
| 2015 | $764 0% | $21,200 0% |
| 2014 | $765 | $21,208 |
| 2013 | $765 -0.1% | $21,208 |
| 2012 | $766 +0.1% | $21,208 |
| 2011 | $765 +5.7% | $21,208 |
| 2010 | $723 +13% | $21,208 +4.4% |
| 2009 | $640 | $20,320 |
| 2008 | $640 | $20,320 |
| 2007 | $640 | $20,320 |
| 2006 | $640 +5% | $20,320 |
| 2005 | $610 -8.8% | $20,320 |
| 2004 | $669 +30.9% | $20,320 +14.5% |
| 2002 | $511 | $17,739 |
| 2001 | -- | $17,739 -75% |
| 2000 | -- | $70,956 |
Find assessor info on the county website
Monthly payment
Est. payment
Payment breakdown
Explore the cost of this home by adjusting the details. Changes won't be saved.Climate risks
Neighborhood: 38351
Nearby schools
Similar homes
- $255,0003 bd2 ba2.1k sqft291 Factory Dr, Lexington, TN 38351For Sale
 MLS ID #2603640, Andrea Crawford, RE/MAX Unlimited. CWTAR
 - $275,0003 bd2 ba1.6k sqft99 Lakewood Dr, Lexington, TN 38351For Sale
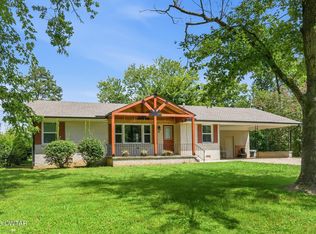 MLS ID #2603670, Andrea Crawford, RE/MAX Unlimited. CWTAR
 - $234,9003 bd2 ba1.5k sqft78 Hedgewood Dr, Lexington, TN 38351For Sale
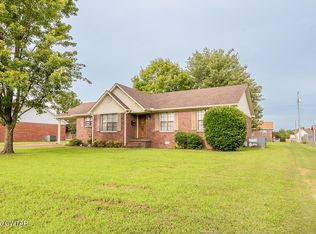 MLS ID #2603549, Katie Mitchell Townsend, Compass RE. CWTAR
 - $230,0003 bd1 ba1k sqft13761 Natchez Trace Rd, Lexington, TN 38351For Sale
 MLS ID #2604183, Andrea Crawford, RE/MAX Unlimited. CWTAR
 - $285,0004 bd2 ba2.1k sqft376 Sunset Dr, Lexington, TN 38351For Sale
 MLS ID #3594433, Tara King. RealTracs MLS as distributed by MLS GRID
 - $259,0003 bd2 ba1.4k sqft140 Butler Rd, Parsons, TN 38363For SaleMLS ID #3542738, Julia White. RealTracs MLS as distributed by MLS GRID
