Enjoy a peaceful setting in a quiet neighborhood on a dead-end street at the edge of the city limits. This well-maintained 3-bedroom, 1-bath home has been lovingly cared for, with upgrades in several areas adding to its comfort and appeal. A tree house in the front yard brings a playful touch to this welcoming property. Come see all this charming home has to offer!
For sale
$207,000
103 Cannon Dr, Lexington, TN 38351
3beds
1,242sqft
Single Family Residence
Built in 1973
10,664 Square Feet Lot
$205,600 Zestimate®
$167/sqft
$-- HOA
What's special
Upgrades in several areas
- 8 days
- 304
- 2
Likely to sell faster than
Zillow last checked:
Listing updated:
Listed by:
Lori Yarbro,
Evans Real Estate 731-847-4561
Source: CWTAR,MLS#: 2604764
Facts & features
Interior
Bedrooms & bathrooms
- Bedrooms: 3
- Bathrooms: 1
- Full bathrooms: 1
- Main level bathrooms: 1
- Main level bedrooms: 3
Primary bedroom
- Level: Main
- Area: 154
- Dimensions: 14.0 x 11.0
Bedroom
- Level: Main
- Area: 99
- Dimensions: 9.0 x 11.0
Bedroom
- Level: Main
- Area: 110
- Dimensions: 10.0 x 11.0
Dining room
- Level: Main
- Area: 72
- Dimensions: 9.0 x 8.0
Kitchen
- Level: Main
- Area: 56
- Dimensions: 7.0 x 8.0
Living room
- Level: Main
- Area: 195
- Dimensions: 13.0 x 15.0
Heating
- Central
Appliances
- Included: Dishwasher, Electric Range, Electric Water Heater, Microwave, Refrigerator
- Laundry: Laundry Room
Features
- Ceiling Fan(s), Granite Counters
- Flooring: Luxury Vinyl, Tile
- Has basement: No
- Has fireplace: No
Interior area
- Total interior livable area: 1,242 sqft
Video & virtual tour
Property
Parking
- Total spaces: 1
- Parking features: Carport
- Carport spaces: 1
Features
- Levels: One
- Patio & porch: Front Porch
- Exterior features: Rain Gutters
Lot
- Size: 10,664 Square Feet
- Dimensions: 86 x 124 IRR
Details
- Parcel number: 081F B 027.00
- Special conditions: Standard
Construction
Type & style
- Home type: SingleFamily
- Property subtype: Single Family Residence
Materials
- Brick
- Roof: Shingle
Condition
- false
- New construction: No
- Year built: 1973
Utilities & green energy
- Electric: 220 Volts
- Sewer: Public Sewer
- Water: Public
- Utilities for property: Electricity Connected, Natural Gas Connected, Sewer Connected, Water Connected
Community & HOA
Community
- Subdivision: None
Location
- Region: Lexington
Financial & listing details
- Price per square foot: $167/sqft
- Tax assessed value: $119,100
- Annual tax amount: $789
- Date on market: 10/8/2026
- Road surface type: Asphalt
Estimated market value
$205,600
$195,000 - $216,000
$1,311/mo
Price history
| Date | Event | Price |
|---|---|---|
| 10/8/2026 | Listed for sale | $207,000+3.5%$167/sqft |
Source:  CWTAR #2604764 Report a problem CWTAR #2604764 Report a problem | ||
| 10/4/2026 | Listing removed | -- |
Source: Owner Report a problem | ||
| 8/2/2026 | Price change | $199,999-4.3%$161/sqft |
Source: Owner Report a problem | ||
| 6/19/2026 | Price change | $209,000-4.6%$168/sqft |
Source: Owner Report a problem | ||
| 4/20/2026 | Price change | $219,000-2.7%$176/sqft |
Source: Owner Report a problem | ||
| 3/17/2026 | Listed for sale | $225,000+200.4%$181/sqft |
Source: Owner Report a problem | ||
| 5/9/2017 | Sold | $74,900+365.2%$60/sqft |
Source: Public Record Report a problem | ||
| 7/18/2016 | Sold | $16,100+7.3%$13/sqft |
Source: Public Record Report a problem | ||
| 6/16/2016 | Listed for sale | $15,000-66.6%$12/sqft |
Source: Five Star Real Estate Services #173017 Report a problem | ||
| 1/5/2016 | Sold | $44,900$36/sqft |
Source: Public Record Report a problem | ||
Public tax history
| Year | Property taxes | Tax assessment |
|---|---|---|
| 2025 | $789 | $29,775 |
| 2024 | $789 +6% | $29,775 |
| 2023 | $745 +47.5% | $29,775 +99.8% |
| 2022 | $505 | $14,900 |
| 2021 | $505 | $14,900 |
| 2020 | $505 | $14,900 |
| 2019 | $505 -2.9% | $14,900 |
| 2018 | $520 +0% | $14,900 |
| 2017 | $520 -1.4% | $14,900 +1.9% |
| 2016 | $527 | $14,625 |
| 2015 | $527 0% | $14,625 0% |
| 2014 | $528 | $14,630 |
| 2013 | $528 -0.1% | $14,630 |
| 2012 | $528 +0.1% | $14,630 |
| 2011 | $528 +5.7% | $14,630 |
| 2010 | $499 +10.7% | $14,630 +2.3% |
| 2009 | $450 | $14,301 |
| 2008 | $450 | $14,301 |
| 2007 | $450 | $14,301 |
| 2006 | $450 +5% | $14,301 |
| 2005 | $429 -8.8% | $14,301 |
| 2004 | $471 +30.5% | $14,301 +14.3% |
| 2002 | $360 | $12,515 |
| 2001 | -- | $12,515 -75% |
| 2000 | -- | $50,059 |
Find assessor info on the county website
Monthly payment
Est. payment
Payment breakdown
Explore the cost of this home by adjusting the details. Changes won't be saved.Climate risks
Neighborhood: 38351
Nearby schools
Similar homes
- $--2 bd1 ba1k sqft125 Eller St, Lexington, TN 38351Auction
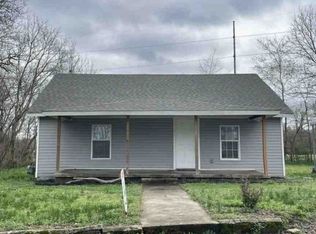 Xome
Xome - $--3 bd2 ba1.7k sqft406 Sunset Dr, Lexington, TN 38351Auction
 Auction.com 2
 - $230,0003 bd1 ba1k sqft13761 Natchez Trace Rd, Lexington, TN 38351For Sale
 MLS ID #2604183, Andrea Crawford, RE/MAX Unlimited. CWTAR
 - $234,9003 bd2 ba1.5k sqft78 Hedgewood Dr, Lexington, TN 38351For Sale
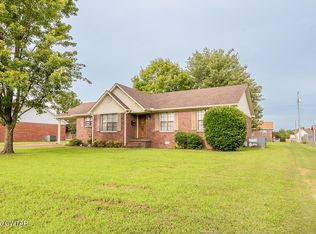 MLS ID #2603549, Katie Mitchell Townsend, Compass RE. CWTAR
 - $199,9993 bd2 ba1.1k sqft80 Exchange Rd, Wildersville, TN 38388For Sale
 MLS ID #3598420, Steve Koleno. RealTracs MLS as distributed by MLS GRID
 - $200,0003 bd2 ba1k sqft8655 Highway 70, Cedar Grove, TN 38321For SaleMLS ID #3546217, Jake Morford. RealTracs MLS as distributed by MLS GRID
