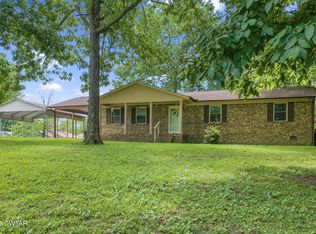
Located in the established POPE subdivision, this 1,531-square-foot brick ranch is the ultimate "diamond in the rough" without the cheesy clichés. It has three bedrooms, two bathrooms, and a whole lot of personality just waiting for someone with a vision and a paintbrush. Inside, the vibe is anchored by a fireplace that's begging for a cozy setup. The layout is solid, but the cosmetic refresh is where you come in—think of it as a blank canvas that already has the plumbing and walls in the right spots. Yet this great house still qualifies for ALL the loan products Outside, the space is the real showstopper. We're talking a massive, level lot with plenty of room to roam. You've got a carport for your ride, an extra parking pad for the guest list, and a utility room tucked into the carport for the stuff you don't want in the house. Need a place to disappear and build things? There's a dedicated storage building/workshop ready for your tools or hobbies. Plus, the back deck is the perfect spot to sit and plan your renovation takeover. Let's be real: 78 Hedgewood isn't trying to win a beauty pageant today, but it's definitely the house you want to grab your favorite beverage with. If you're tired of cookie-cutter flips and want a house with good bones and a great footprint, 78 Hedgewood is calling your name. Bring your ideas and give this place your touch—this one is ready for its next chapter.
For sale
Price cut: $12.6K (10/8)
$234,900
78 Hedgewood Dr, Lexington, TN 38351
3beds
1,531sqft
Single Family Residence
Built in 1989
0.34 Acres Lot
$230,000 Zestimate®
$153/sqft
$-- HOA
What's special
Extra parking padBack deckMassive level lot
- 81 days
- 288
- 12
Zillow last checked:
Listing updated:
Listed by:
Katie Mitchell Townsend,
Compass RE 615-475-5616
Source: CWTAR,MLS#: 2603549
Facts & features
Interior
Bedrooms & bathrooms
- Bedrooms: 3
- Bathrooms: 2
- Full bathrooms: 2
- Main level bathrooms: 2
- Main level bedrooms: 3
Primary bedroom
- Level: Main
- Area: 168
- Dimensions: 14.0 x 12.0
Bedroom
- Level: Main
- Area: 156
- Dimensions: 13.0 x 12.0
Bedroom
- Level: Main
- Area: 144
- Dimensions: 12.0 x 12.0
Dining room
- Level: Main
- Area: 121
- Dimensions: 11.0 x 11.0
Foyer
- Level: Main
- Area: 85
- Dimensions: 17.0 x 5.0
Kitchen
- Level: Main
- Area: 144
- Dimensions: 12.0 x 12.0
Living room
- Level: Main
- Area: 273
- Dimensions: 21.0 x 13.0
Heating
- Central, Fireplace(s), Natural Gas
Appliances
- Included: Dishwasher, Electric Range, Electric Water Heater, Refrigerator
- Laundry: Electric Dryer Hookup, Main Level, Washer Hookup
Features
- Blown/Textured Ceilings, Ceiling Fan(s), Entrance Foyer, Laminate Counters, Pantry, Tub Shower Combo, Walk-In Closet(s)
- Flooring: Carpet, Hardwood, Vinyl
- Has fireplace: Yes
- Fireplace features: Gas Log
Interior area
- Total interior livable area: 1,531 sqft
Property
Parking
- Total spaces: 3
- Parking features: Open, Parking Pad
- Carport spaces: 1
- Uncovered spaces: 2
Features
- Levels: One
- Patio & porch: Deck
- Exterior features: Rain Gutters
Lot
- Size: 0.34 Acres
- Dimensions: 100 x 148
- Features: Level
Details
- Additional structures: Storage
- Parcel number: 082C E 007.00
- Special conditions: Standard
Construction
Type & style
- Home type: SingleFamily
- Property subtype: Single Family Residence
Materials
- Brick, Vinyl Siding
- Foundation: Pillar/Post/Pier
- Roof: Shingle
Condition
- false
- New construction: No
- Year built: 1989
Utilities & green energy
- Electric: 220 Volts
- Sewer: Public Sewer
- Water: Public
- Utilities for property: Electricity Connected, Fiber Optic Available, Natural Gas Connected, Sewer Connected, Water Connected
Community & HOA
Community
- Subdivision: Pope
Location
- Region: Lexington
Financial & listing details
- Price per square foot: $153/sqft
- Tax assessed value: $168,300
- Annual tax amount: $1,115
- Date on market: 7/28/2026
- Road surface type: Asphalt
Estimated market value
$230,000
$219,000 - $242,000
$1,711/mo
Price history
| Date | Event | Price |
|---|---|---|
| 10/8/2026 | Price change | $234,900-5.1%$153/sqft |
Source:  CWTAR #2603549 Report a problem CWTAR #2603549 Report a problem | ||
| 8/29/2026 | Price change | $247,472-6.6%$162/sqft |
Source: CWTAR #2603549 Report a problem | ||
| 7/28/2026 | Listed for sale | $265,000$173/sqft |
Source: CWTAR #2603549 Report a problem | ||
Public tax history
| Year | Property taxes | Tax assessment |
|---|---|---|
| 2025 | $1,115 | $42,075 |
| 2024 | $1,115 +6% | $42,075 |
| 2023 | $1,052 +27% | $42,075 +72.1% |
| 2022 | $828 | $24,450 |
| 2021 | $828 | $24,450 |
| 2020 | $828 | $24,450 |
| 2019 | $828 -2.9% | $24,450 |
| 2018 | $853 +0.1% | $24,450 |
| 2017 | $853 +0.9% | $24,450 +4.3% |
| 2016 | $846 | $23,450 |
| 2015 | $846 0% | $23,450 0% |
| 2014 | $846 | $23,460 |
| 2013 | $846 -0.1% | $23,460 |
| 2012 | $847 +0.1% | $23,460 |
| 2011 | $846 +5.7% | $23,460 |
| 2010 | $800 +11.3% | $23,460 +2.8% |
| 2009 | $719 | $22,818 |
| 2008 | $719 | $22,818 |
| 2007 | $719 | $22,818 |
| 2006 | $719 +5% | $22,818 |
| 2005 | $685 -8.8% | $22,818 |
| 2004 | $751 +31.8% | $22,818 +15.3% |
| 2002 | $570 | $19,782 |
| 2001 | -- | $19,782 -75% |
| 2000 | -- | $79,126 |
Find assessor info on the county website
Monthly payment
Est. payment
Payment breakdown
Explore the cost of this home by adjusting the details. Changes won't be saved.Climate risks
Neighborhood: 38351
Nearby schools

Similar homes
- $259,9003 bd2 ba1.5k sqft62 New Renfroe St, Lexington, TN 38351For Sale
 MLS ID #2603750, Stephanie Jeanes, Coldwell Banker Southern Realty. CWTAR
 - $--3 bd2 ba1.7k sqft406 Sunset Dr, Lexington, TN 38351Auction
 Auction.com 2
 - $249,0003 bd2 ba1.5k sqft100 Cherry Dr, Lexington, TN 38351For Sale
 MLS ID #2603677, Will McKee, Coldwell Banker McKee Realty. CWTAR
 - $255,0003 bd2 ba2.1k sqft291 Factory Dr, Lexington, TN 38351For Sale
 MLS ID #2603640, Andrea Crawford, RE/MAX Unlimited. CWTAR
 - $285,0004 bd2 ba2.1k sqft376 Sunset Dr, Lexington, TN 38351For Sale
 MLS ID #3594433, Tara King. RealTracs MLS as distributed by MLS GRID
 - $259,0003 bd2 ba1.4k sqft140 Butler Rd, Parsons, TN 38363For SaleMLS ID #3542738, Julia White. RealTracs MLS as distributed by MLS GRID
