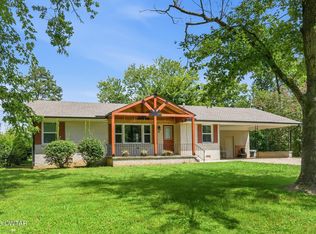
Welcome to peaceful country living in beautiful Henderson County, Tennessee! This spacious site built 5 bedroom, 3 full bath home sits on approximately 4 acres, offering the perfect blend of privacy, space, and functionality. Inside, you'll love the open-concept layout featuring plank flooring throughout the main living areas, creating a warm and seamless flow. The large living room opens directly to the kitchen, making it ideal for entertaining, family gatherings, or simply enjoying everyday life together. The split floor plan provides added privacy, with a generous primary suite tucked away from the additional bedrooms. With five bedrooms and three full bathrooms, there's room for a growing family, guests, home office space, or multi-generational living. Step outside and enjoy the freedom that 4 acres provides — plenty of room for outdoor activities, gardening, animals, or even future expansion. Whether you're looking for quiet country surroundings or space to spread out, this property delivers. If you've been searching for space, privacy, and modern comfort in Henderson County — this is it.
For sale
Price cut: $10K (10/9)
$280,000
235 Mallard Ln, Lexington, TN 38351
5beds
1,800sqft
Single Family Residence
Built in 2003
4.15 Acres Lot
$278,100 Zestimate®
$156/sqft
$-- HOA
What's special
Quiet country surroundingsSplit floor planOpen-concept layoutSpace to spread out
- 234 days
- 1,596
- 188
Zillow last checked:
Listing updated:
Listed by:
Chris Phillips,
Phillips Realty Group 731-574-9600
Source: CWTAR,MLS#: 2600780
Facts & features
Interior
Bedrooms & bathrooms
- Bedrooms: 5
- Bathrooms: 3
- Full bathrooms: 3
- Main level bathrooms: 3
- Main level bedrooms: 5
Primary bedroom
- Level: Main
- Area: 143
- Dimensions: 13.0 x 11.0
Bedroom
- Level: Main
- Area: 156
- Dimensions: 12.0 x 13.0
Bedroom
- Level: Main
- Area: 132
- Dimensions: 11.0 x 12.0
Bedroom
- Level: Main
- Area: 195
- Dimensions: 13.0 x 15.0
Bedroom
- Level: Main
- Area: 195
- Dimensions: 13.0 x 15.0
Dining room
- Level: Main
- Area: 90
- Dimensions: 9.0 x 10.0
Kitchen
- Level: Main
- Area: 110
- Dimensions: 11.0 x 10.0
Living room
- Level: Main
- Area: 143
- Dimensions: 11.0 x 13.0
Heating
- Heat Pump
Cooling
- Central Air
Appliances
- Included: Dishwasher, Dryer, Electric Range, Electric Water Heater, Refrigerator, Washer
- Laundry: Electric Dryer Hookup, Laundry Room, Main Level, Washer Hookup
Features
- Fiber Glass Shower
- Flooring: Laminate
- Has basement: No
- Has fireplace: No
Interior area
- Total interior livable area: 1,800 sqft
Property
Parking
- Total spaces: 6
- Parking features: Open
- Uncovered spaces: 6
Features
- Levels: One
- Patio & porch: Covered, Front Porch, Rear Porch
- Exterior features: Rain Gutters
- Has private pool: Yes
- Pool features: Above Ground, Private
- Has view: Yes
- View description: Other
Lot
- Size: 4.15 Acres
- Dimensions: 449 x 491IRR
- Features: Wooded
Details
- Parcel number: 100 021.19
- Special conditions: Standard
Construction
Type & style
- Home type: SingleFamily
- Property subtype: Single Family Residence
Materials
- Vinyl Siding
- Foundation: Block
Condition
- false
- New construction: No
- Year built: 2003
Utilities & green energy
- Electric: 200+ Amp Service
- Sewer: Septic Tank
- Water: Well
- Utilities for property: Electricity Available, Electricity Connected
Community & HOA
Community
- Subdivision: None
HOA
- Has HOA: No
Location
- Region: Lexington
Financial & listing details
- Price per square foot: $156/sqft
- Tax assessed value: $159,100
- Annual tax amount: $579
- Date on market: 9/1/2026
Estimated market value
$278,100
$264,000 - $292,000
$1,926/mo
Price history
| Date | Event | Price |
|---|---|---|
| 10/9/2026 | Price change | $280,000-3.4%$156/sqft |
Source:  CWTAR #2600780 Report a problem CWTAR #2600780 Report a problem | ||
| 10/2/2026 | Price change | $290,000-1.7%$161/sqft |
Source: CWTAR #2600780 Report a problem | ||
| 6/15/2026 | Price change | $295,000-1.3%$164/sqft |
Source: CWTAR #2600780 Report a problem | ||
| 5/1/2026 | Listed for sale | $299,000$166/sqft |
Source: CWTAR #2600780 Report a problem | ||
| 4/24/2026 | Contingent | $299,000$166/sqft |
Source:  RealTracs MLS as distributed by MLS GRID #3179162 Report a problem RealTracs MLS as distributed by MLS GRID #3179162 Report a problem | ||
| 4/24/2026 | Pending sale | $299,000$166/sqft |
Source: CWTAR #2600780 Report a problem | ||
| 4/1/2026 | Price change | $299,000-3.5%$166/sqft |
Source: CWTAR #2600780 Report a problem | ||
| 2/26/2026 | Listed for sale | $310,000+82.5%$172/sqft |
Source: CWTAR #2600780 Report a problem | ||
| 3/16/2021 | Sold | $169,900+126.5%$94/sqft |
Source: Public Record Report a problem | ||
| 5/15/2012 | Sold | $75,000+36.4%$42/sqft |
Source: Public Record Report a problem | ||
| 12/15/2008 | Sold | $55,000+450%$31/sqft |
Source: Public Record Report a problem | ||
| 10/19/1999 | Sold | $10,000$6/sqft |
Source: Public Record Report a problem | ||
Public tax history
| Year | Property taxes | Tax assessment |
|---|---|---|
| 2025 | $629 | $39,775 |
| 2024 | $629 | $39,775 |
| 2023 | $629 +28.6% | $39,775 +77.4% |
| 2022 | $489 -8% | $22,425 |
| 2021 | $532 | $22,425 |
| 2020 | $532 +13% | $22,425 +3.9% |
| 2019 | $470 -4.5% | $21,575 |
| 2018 | $493 -0.1% | $21,575 |
| 2017 | $493 -2.8% | $21,575 +1.1% |
| 2016 | $507 | $21,350 |
| 2015 | $507 +0% | $21,350 +0% |
| 2014 | $507 | $21,340 |
| 2013 | $507 -0.2% | $21,340 |
| 2012 | $508 +0.2% | $21,340 |
| 2011 | $507 -6.8% | $21,340 |
| 2010 | $544 +17.2% | $21,340 +5.3% |
| 2009 | $464 | $20,274 |
| 2008 | $464 +48.7% | $20,274 +48.7% |
| 2007 | $312 | $13,632 |
| 2006 | $312 | $13,632 |
| 2005 | $312 -9.8% | $13,632 |
| 2004 | $346 +49.2% | $13,632 +25.1% |
| 2002 | $232 | $10,895 +468.9% |
| 2001 | -- | $1,915 -75% |
| 2000 | -- | $7,660 |
Find assessor info on the county website
Monthly payment
Est. payment
Payment breakdown
Explore the cost of this home by adjusting the details. Changes won't be saved.Climate risks
Neighborhood: 38351
Nearby schools
Similar homes
- $324,9004 bd2 ba2k sqft7196 Highway 22 S #A, Lexington, TN 38351For Sale
 MLS ID #2603455, Andrea Crawford, RE/MAX Unlimited. CWTAR
 - $352,9004 bd2 ba1.8k sqft7200 Highway 22 N #A, Lexington, TN 38351For Sale
 MLS ID #2604735, Andrea Crawford, RE/MAX Unlimited. CWTAR
 - $255,0003 bd2 ba2.1k sqft291 Factory Dr, Lexington, TN 38351For Sale
 MLS ID #2603640, Andrea Crawford, RE/MAX Unlimited. CWTAR
 - $275,0003 bd2 ba1.6k sqft99 Lakewood Dr, Lexington, TN 38351For Sale
 MLS ID #2603670, Andrea Crawford, RE/MAX Unlimited. CWTAR
 - $285,0004 bd2 ba2.1k sqft376 Sunset Dr, Lexington, TN 38351For Sale
 MLS ID #3594433, Tara King. RealTracs MLS as distributed by MLS GRID
