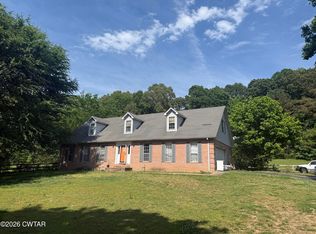
Welcome home to this charming 3-bedroom, 2-bath low-maintenance house, complete with a 30x36 detached shop featuring a roll-up door, ready for its new owner! Inside, you'll find a spacious living room with beautiful flooring, an eat-in kitchen with plenty of cabinetry, all kitchen appliances included, and a separate laundry room. The second floor is plumbed and framed, offering a perfect space for a home office, sitting area, hobby room, or potential extra bedroom. Step outside to enjoy a private back deck and a peaceful backyard, ideal for outdoor entertaining or relaxing evenings. The shop/garage adds extra storage and parking, making this home both practical and inviting. Don't miss the chance to make this wonderful property yours!
For sale
Price cut: $100 (10/16)
$289,900
94 New Renfroe St, Lexington, TN 38351
3beds
1,913sqft
Single Family Residence
Built in 1991
0.4 Acres Lot
$283,000 Zestimate®
$152/sqft
$-- HOA
What's special
Peaceful backyardSeparate laundry roomAll kitchen appliances includedPrivate back deckBeautiful flooring
- 38 days
- 326
- 20
Zillow last checked:
Listing updated:
Listed by:
Elizabeth Burlew,
eXp Realty, LLC 888-519-5113
Source: CWTAR,MLS#: 2604271
Facts & features
Interior
Bedrooms & bathrooms
- Bedrooms: 3
- Bathrooms: 2
- Full bathrooms: 2
- Main level bathrooms: 2
- Main level bedrooms: 3
Primary bedroom
- Level: Main
- Area: 156
- Dimensions: 13.0 x 12.0
Bedroom
- Level: Main
- Area: 110
- Dimensions: 11.0 x 10.0
Bedroom
- Level: Main
- Area: 110
- Dimensions: 11.0 x 10.0
Bonus room
- Level: Upper
- Area: 150
- Dimensions: 15.0 x 10.0
Dining room
- Level: Main
- Area: 110
- Dimensions: 11.0 x 10.0
Kitchen
- Level: Main
- Area: 90
- Dimensions: 10.0 x 9.0
Living room
- Level: Main
- Area: 272
- Dimensions: 16.0 x 17.0
Utility room
- Level: Main
- Area: 50
- Dimensions: 10.0 x 5.0
Heating
- Central, Electric
Cooling
- Ceiling Fan(s), Central Air, Electric
Appliances
- Included: Dishwasher, Electric Range, Gas Water Heater
- Laundry: Laundry Room
Features
- Ceiling Fan(s), Entrance Foyer
- Flooring: Luxury Vinyl
- Has basement: No
- Has fireplace: No
Interior area
- Total structure area: 3,376
- Total interior livable area: 1,913 sqft
Property
Parking
- Total spaces: 4
- Parking features: Boat, Garage Faces Front, RV Access/Parking
- Attached garage spaces: 2
Accessibility
- Accessibility features: Accessible Full Bath, See Remarks
Features
- Levels: Two
- Patio & porch: Deck
Lot
- Size: 0.4 Acres
- Dimensions: 100 x 185
- Features: Level, Wooded
Details
- Additional structures: Garage(s), RV/Boat Storage
- Parcel number: 082C E 040.00
- Special conditions: Standard
Construction
Type & style
- Home type: SingleFamily
- Property subtype: Single Family Residence
Materials
- Brick
- Roof: Composition
Condition
- false
- New construction: No
- Year built: 1991
Utilities & green energy
- Sewer: Public Sewer
- Water: Public
- Utilities for property: Electricity Connected, Natural Gas Connected, Sewer Connected, Water Connected
Community & HOA
Community
- Subdivision: None
HOA
- Has HOA: No
Location
- Region: Lexington
Financial & listing details
- Price per square foot: $152/sqft
- Tax assessed value: $245,600
- Annual tax amount: $1,627
- Date on market: 9/10/2026
Estimated market value
$283,000
$269,000 - $297,000
$1,881/mo
Price history
| Date | Event | Price |
|---|---|---|
| 10/16/2026 | Price change | $289,8000%$151/sqft |
Source: eXp Realty #3545806 Report a problem | ||
| 10/16/2026 | Price change | $289,900+0%$152/sqft |
Source: eXp Realty #10230118 Report a problem | ||
| 10/16/2026 | Price change | $289,8000%$151/sqft |
Source:  RealTracs MLS as distributed by MLS GRID #3545806 Report a problem RealTracs MLS as distributed by MLS GRID #3545806 Report a problem | ||
| 10/16/2026 | Price change | $289,900-2.7%$152/sqft |
Source:  CWTAR #2604271 Report a problem CWTAR #2604271 Report a problem | ||
| 9/10/2026 | Listed for sale | $298,000+8.4%$156/sqft |
Source: eXp Realty #2604271 Report a problem | ||
| 3/13/2025 | Sold | $275,000-8.3%$144/sqft |
Source: CWTAR #246761 Report a problem | ||
| 2/14/2025 | Pending sale | $299,900$157/sqft |
Source: CWTAR #246761 Report a problem | ||
| 10/9/2024 | Listed for sale | $299,900$157/sqft |
Source: CWTAR #246761 Report a problem | ||
Public tax history
| Year | Property taxes | Tax assessment |
|---|---|---|
| 2025 | $1,628 | $61,400 |
| 2024 | $1,628 +6% | $61,400 |
| 2023 | $1,535 +30% | $61,400 +76.2% |
| 2022 | $1,181 | $34,850 |
| 2021 | $1,181 | $34,850 |
| 2020 | $1,181 | $34,850 |
| 2019 | $1,181 -2.9% | $34,850 |
| 2018 | $1,217 0% | $34,850 |
| 2017 | $1,217 +3% | $34,850 +6.3% |
| 2016 | $1,182 | $32,775 |
| 2015 | $1,182 0% | $32,775 0% |
| 2014 | $1,182 | $32,784 |
| 2013 | $1,182 -0.1% | $32,784 |
| 2012 | $1,184 +0.1% | $32,784 |
| 2011 | $1,182 +5.7% | $32,784 |
| 2010 | $1,118 +15.3% | $32,784 +6.5% |
| 2009 | $969 | $30,774 |
| 2008 | $969 | $30,774 |
| 2007 | $969 | $30,774 |
| 2006 | $969 +5% | $30,774 |
| 2005 | $923 -8.8% | $30,774 |
| 2004 | $1,012 +38.4% | $30,774 +21.1% |
| 2002 | $732 | $25,405 |
| 2001 | -- | $25,405 -75% |
| 2000 | -- | $101,620 |
Find assessor info on the county website
Monthly payment
Est. payment
Payment breakdown
Explore the cost of this home by adjusting the details. Changes won't be saved.Climate risks
Neighborhood: 38351
Nearby schools


Similar homes
- $259,9003 bd2 ba1.5k sqft62 New Renfroe St, Lexington, TN 38351For Sale
 MLS ID #2603750, Stephanie Jeanes, Coldwell Banker Southern Realty. CWTAR
 - $299,9004 bd3 ba2.6k sqft64 Ash St, Lexington, TN 38351For Sale
 MLS ID #2603686, Linda K. Lipscomb, RE/MAX Unlimited. CWTAR
 - $324,9004 bd2 ba2.3k sqft10 Jerri Ann Dr, Lexington, TN 38351For Sale
 MLS ID #2602404, Rudy M Grice, Crye-Leike Preferred Realty. CWTAR
 - $--3 bd2 ba1.7k sqft406 Sunset Dr, Lexington, TN 38351Auction
 Auction.com 2
 - $285,0004 bd2 ba2.1k sqft376 Sunset Dr, Lexington, TN 38351For Sale
 MLS ID #3594433, Tara King. RealTracs MLS as distributed by MLS GRID
