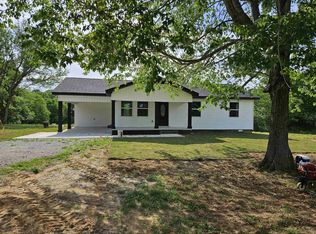
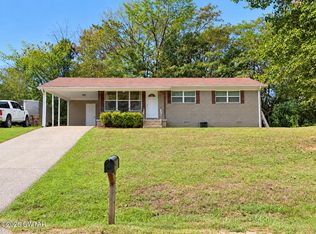
Move-in ready and just outside the Lexington city limits! This beautiful home shows like new and features luxury plank flooring throughout the kitchen, living room, and bathroom. The stylish kitchen offers granite countertops, a farmhouse sink, and stainless-steel appliances. The main floor includes three bedrooms, one full bath, a dining area, and a convenient laundry room. A new survey is included. Don't miss this fresh, updated home—call today to schedule your private showing! Move-in ready and just outside the Lexington city limits! This beautiful home shows like new and features luxury plank flooring throughout the kitchen, living room, and bathroom. The stylish kitchen offers granite countertops, a farmhouse sink, and stainless-steel appliances. The main floor includes three bedrooms, one full bath, a dining area, and a convenient laundry room. A new survey is included. Don't miss this fresh, updated home—call Andrea 731-845-9132 today to schedule your private showing!
For sale
$230,000
13761 Natchez Trace Rd, Lexington, TN 38351
3beds
1,048sqft
Single Family Residence
Built in 1964
1.04 Acres Lot
$225,100 Zestimate®
$219/sqft
$-- HOA
What's special
Stainless-steel appliancesFarmhouse sinkConvenient laundry roomStylish kitchenGranite countertopsDining area
- 45 days
- 200
- 9
Zillow last checked:
Listing updated:
Listed by:
Andrea Crawford,
RE/MAX Unlimited 731-249-5376
Source: CWTAR,MLS#: 2604183
Facts & features
Interior
Bedrooms & bathrooms
- Bedrooms: 3
- Bathrooms: 1
- Full bathrooms: 1
- Main level bathrooms: 1
- Main level bedrooms: 3
Primary bedroom
- Level: Main
- Area: 132
- Dimensions: 11.0 x 12.0
Bedroom
- Level: Main
- Area: 121
- Dimensions: 11.0 x 11.0
Bedroom
- Level: Main
- Area: 121
- Dimensions: 11.0 x 11.0
Dining room
- Level: Main
- Area: 63
- Dimensions: 7.0 x 9.0
Kitchen
- Level: Main
- Area: 121
- Dimensions: 11.0 x 11.0
Laundry
- Level: Main
- Area: 54
- Dimensions: 6.0 x 9.0
Living room
- Level: Main
- Area: 224
- Dimensions: 14.0 x 16.0
Heating
- Forced Air, Natural Gas
Cooling
- Ceiling Fan(s), Central Air
Appliances
- Included: Dishwasher, Electric Range, Electric Water Heater, Refrigerator, Stainless Steel Appliance(s)
- Laundry: Electric Dryer Hookup, Laundry Room, Main Level, Washer Hookup
Features
- Ceiling Fan(s), Granite Counters, Tub Shower Combo, Walk-In Closet(s)
- Flooring: Carpet, Engineered Hardwood
- Windows: Vinyl Frames
Interior area
- Total interior livable area: 1,048 sqft
Property
Parking
- Total spaces: 4
- Parking features: Parking Pad
Features
- Levels: One
- Patio & porch: Covered, Front Porch, Patio
Lot
- Size: 1.04 Acres
- Dimensions: 128 x 375
- Features: Level
Details
- Parcel number: 062M A 012.00
- Special conditions: Standard
Construction
Type & style
- Home type: SingleFamily
- Property subtype: Single Family Residence
Materials
- Vinyl Siding
- Foundation: Raised
Condition
- false
- New construction: No
- Year built: 1964
Utilities & green energy
- Sewer: Septic Tank
- Water: Public
- Utilities for property: Electricity Connected, Natural Gas Connected, Water Connected
Community & HOA
Community
- Security: Smoke Detector(s)
- Subdivision: None
Location
- Region: Lexington
Financial & listing details
- Price per square foot: $219/sqft
- Annual tax amount: $544
- Date on market: 9/2/2026
- Road surface type: Asphalt
Estimated market value
$225,100
$214,000 - $236,000
$1,246/mo
Price history
| Date | Event | Price |
|---|---|---|
| 9/2/2026 | Listed for sale | $230,000+31.4%$219/sqft |
Source:  CWTAR #2604183 Report a problem CWTAR #2604183 Report a problem | ||
| 5/29/2026 | Sold | $175,000-5.4%$167/sqft |
Source: CWTAR #2601290 Report a problem | ||
| 4/24/2026 | Pending sale | $184,900$176/sqft |
Source: CWTAR #2601290 Report a problem | ||
| 3/27/2026 | Listed for sale | $184,900$176/sqft |
Source: CWTAR #2601290 Report a problem | ||
Public tax history
Tax history is unavailable.
Monthly payment
Est. payment
Payment breakdown
Explore the cost of this home by adjusting the details. Changes won't be saved.Climate risks
Neighborhood: 38351
Nearby schools
Similar homes
- $249,0003 bd2 ba1.5k sqft100 Cherry Dr, Lexington, TN 38351For Sale
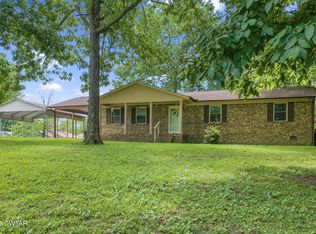 MLS ID #2603677, Will McKee, Coldwell Banker McKee Realty. CWTAR
 - $234,9003 bd2 ba1.5k sqft78 Hedgewood Dr, Lexington, TN 38351For Sale
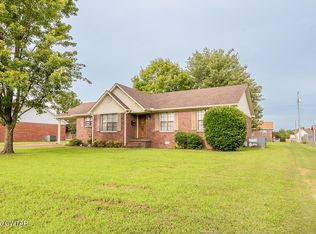 MLS ID #2603549, Katie Mitchell Townsend, Compass RE. CWTAR
 - $--2 bd1 ba1k sqft125 Eller St, Lexington, TN 38351Auction
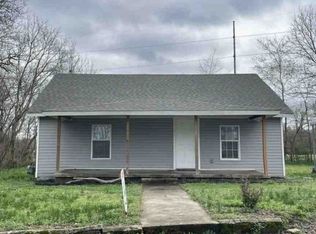 Xome
Xome - $207,0003 bd1 ba1.2k sqft103 Cannon Dr, Lexington, TN 38351For Sale
 MLS ID #2604764, Lori Yarbro, Evans Real Estate. CWTAR
 - $199,9993 bd2 ba1.1k sqft80 Exchange Rd, Wildersville, TN 38388For Sale
 MLS ID #3598420, Steve Koleno. RealTracs MLS as distributed by MLS GRID
 - $199,5003 bd2 ba1.2k sqft89 Leach Rd, Huntingdon, TN 38344For SaleMLS ID #3510929, Jason Pack. RealTracs MLS as distributed by MLS GRID
- $259,0003 bd2 ba1.4k sqft140 Butler Rd, Parsons, TN 38363For SaleMLS ID #3542738, Julia White. RealTracs MLS as distributed by MLS GRID
- $200,0003 bd2 ba1k sqft8655 Highway 70, Cedar Grove, TN 38321For SaleMLS ID #3546217, Jake Morford. RealTracs MLS as distributed by MLS GRID
