Tired of the cookie-cutter suburban grind? This well-maintained country retreat is ready to be your new favorite place on earth. Set across 1.4 acres of unrestricted freedom, this home is the perfect mix of "get away from it all" and "close to everything you actually need." The interior serves up major cozy vibes with an open floorplan that makes the whole place feel connected. You'll find yourself looking up more than usual thanks to the handsome beamed ceilings that add a touch of rustic character to the main living areas. With three bedrooms and two full baths, there's plenty of space to relax without the headache of a high-maintenance exterior—the vinyl siding means you can spend your weekends actually enjoying your land instead of painting shutters. If you're a fan of fresh air, you've hit the jackpot. Start your mornings with a coffee on the front porch or host the ultimate summer hangout on the wonderful back deck. Once the sun goes down, the fire pit is the place to be for storytelling and toasted marshmallows. Plus, the handy storage shed doubles as a workshop for those weekend projects you've been meaning to start. It's 1.4 acres of pure potential with no strings attached. Come see why life is just a little bit sweeter when you have this much room to breathe.
For sale
$226,500
1885 Blue Goose Rd, Huron, TN 38345
3beds
1,225sqft
Single Family Residence
Built in 1975
1.4 Acres Lot
$221,600 Zestimate®
$185/sqft
$-- HOA
What's special
Front porchWonderful back deckVinyl sidingOpen floorplanThree bedroomsFire pitHandsome beamed ceilings
- 39 days
- 210
- 12
Zillow last checked:
Listing updated:
Listed by:
Katie Mitchell Townsend,
Compass RE 615-475-5616
Source: CWTAR,MLS#: 2603934
Facts & features
Interior
Bedrooms & bathrooms
- Bedrooms: 3
- Bathrooms: 2
- Full bathrooms: 2
- Main level bathrooms: 2
- Main level bedrooms: 3
Primary bedroom
- Level: Main
- Area: 165
- Dimensions: 15.0 x 11.0
Bedroom
- Level: Main
- Area: 108
- Dimensions: 12.0 x 9.0
Bedroom
- Level: Main
- Area: 108
- Dimensions: 12.0 x 9.0
Dining room
- Level: Main
- Area: 180
- Dimensions: 15.0 x 12.0
Kitchen
- Level: Main
- Area: 144
- Dimensions: 12.0 x 12.0
Laundry
- Level: Main
- Area: 28
- Dimensions: 7.0 x 4.0
Living room
- Level: Main
- Area: 192
- Dimensions: 16.0 x 12.0
Heating
- Central, Natural Gas
Cooling
- Ceiling Fan(s), Central Air, Electric
Appliances
- Included: Dishwasher, Electric Range, Electric Water Heater
- Laundry: Electric Dryer Hookup, Washer Hookup
Features
- Beamed Ceilings, Blown/Textured Ceilings, Breakfast Bar, Ceiling Fan(s), Eat-in Kitchen, Laminate Counters, Open Floorplan, Master Downstairs
- Flooring: Carpet, Laminate
- Windows: Blinds, Vinyl Frames
- Has basement: No
Interior area
- Total interior livable area: 1,225 sqft
Property
Parking
- Total spaces: 3
- Parking features: Open, Parking Pad
- Carport spaces: 1
- Uncovered spaces: 2
Features
- Levels: One
- Patio & porch: Deck, Front Porch
- Exterior features: Fire Pit, Rain Gutters
Lot
- Size: 1.4 Acres
- Dimensions: 145 x 459 x 249 x 350
- Features: Level, Wooded
Details
- Additional structures: Shed(s)
- Parcel number: 075 007.05
- Special conditions: Standard
Construction
Type & style
- Home type: SingleFamily
- Property subtype: Single Family Residence
Materials
- Vinyl Siding
- Foundation: Pillar/Post/Pier
- Roof: Shingle
Condition
- false
- New construction: No
- Year built: 1975
Utilities & green energy
- Electric: 220 Volts, Circuit Breakers
- Sewer: Septic Tank
- Water: Public
- Utilities for property: Electricity Connected, Fiber Optic Available, Natural Gas Connected, Phone Available, Water Connected
Community & HOA
Community
- Subdivision: None
Location
- Region: Huron
Financial & listing details
- Price per square foot: $185/sqft
- Tax assessed value: $113,700
- Annual tax amount: $450
- Date on market: 8/19/2026
- Road surface type: Asphalt
Estimated market value
$221,600
$211,000 - $233,000
$1,517/mo
Price history
| Date | Event | Price |
|---|---|---|
| 8/19/2026 | Listed for sale | $226,500+1.1%$185/sqft |
Source:  CWTAR #2603934 Report a problem CWTAR #2603934 Report a problem | ||
| 4/28/2026 | Listing removed | $224,000$183/sqft |
Source: CWTAR #2505175 Report a problem | ||
| 3/2/2026 | Price change | $224,000-2.2%$183/sqft |
Source: CWTAR #2505175 Report a problem | ||
| 10/28/2025 | Listed for sale | $229,000+213.7%$187/sqft |
Source: CWTAR #2505175 Report a problem | ||
| 2/9/2017 | Sold | $73,000+4.4%$60/sqft |
Source: Public Record Report a problem | ||
| 11/20/2016 | Price change | $69,900-6.7%$57/sqft |
Source: RE/MAX Realty Source #175201 Report a problem | ||
| 11/12/2016 | Price change | $74,900+7.2%$61/sqft |
Source: RE/MAX Realty Source #175201 Report a problem | ||
| 10/14/2016 | Price change | $69,900-12.5%$57/sqft |
Source: RE/MAX Realty Source #174627 Report a problem | ||
| 10/1/2016 | Listed for sale | $79,900+277.8%$65/sqft |
Source: RE/MAX Realty Source #174627 Report a problem | ||
| 8/5/2016 | Sold | $21,150-46%$17/sqft |
Source: Public Record Report a problem | ||
| 1/15/2016 | Sold | $39,200-21.6%$32/sqft |
Source: Public Record Report a problem | ||
| 5/14/2002 | Sold | $50,000+56.9%$41/sqft |
Source: Public Record Report a problem | ||
| 9/12/2001 | Sold | $31,875$26/sqft |
Source: Public Record Report a problem | ||
Public tax history
| Year | Property taxes | Tax assessment |
|---|---|---|
| 2025 | $450 | $28,425 |
| 2024 | $450 | $28,425 |
| 2023 | $450 +20.9% | $28,425 +66.7% |
| 2022 | $372 -8% | $17,050 |
| 2021 | $404 | $17,050 |
| 2020 | $404 +8.7% | $17,050 |
| 2019 | $372 -4.5% | $17,050 |
| 2018 | $389 +0.1% | $17,050 |
| 2017 | $389 +46.5% | $17,050 +52.6% |
| 2016 | $266 | $11,175 |
| 2015 | $266 +0.1% | $11,175 +0.1% |
| 2014 | $265 | $11,159 |
| 2013 | $265 -0.2% | $11,159 |
| 2012 | $266 +0.2% | $11,159 |
| 2011 | $265 -6.8% | $11,159 |
| 2010 | $285 +14.4% | $11,159 +2.7% |
| 2009 | $249 | $10,861 |
| 2008 | $249 +0.5% | $10,861 +0.5% |
| 2007 | $248 | $10,811 |
| 2006 | $248 | $10,811 |
| 2005 | $248 -9.8% | $10,811 |
| 2004 | $275 +33.7% | $10,811 +12.1% |
| 2002 | $205 | $9,644 +10.3% |
| 2001 | -- | $8,747 -75% |
| 2000 | -- | $34,988 |
Find assessor info on the county website
Monthly payment
Est. payment
Payment breakdown
Explore the cost of this home by adjusting the details. Changes won't be saved.Climate risks
Neighborhood: 38345
Similar homes
- $198,0003 bd1 ba1.1k sqft3820 Highway 200, Huron, TN 38345For Sale
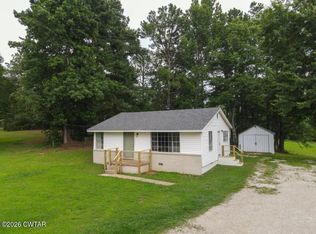 MLS ID #2603444, Alan Evans, Evans Real Estate. CWTAR
 - $225,0003 bd2 ba1.1k sqft80 Exchange Rd, Wildersville, TN 38388For Sale

 MLS ID #3598420, Steve Koleno. RealTracs MLS as distributed by MLS GRID
 - $230,0003 bd1 ba1k sqft13761 Natchez Trace Rd, Lexington, TN 38351For Sale
 MLS ID #2604183, Andrea Crawford, RE/MAX Unlimited. CWTAR
 - $199,9003 bd2 ba1.2k sqft55 Jamar Ln, Henderson, TN 38340For Sale
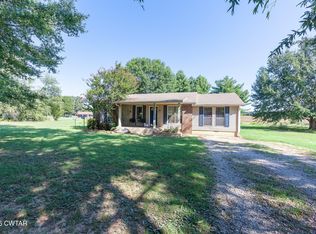 MLS ID #2604173, Riley Ragan, Ragan Realty Group. CWTAR
 - $234,5003 bd2 ba1.3k sqft124 Penny Ln, Jackson, TN 38301For SaleMLS ID #2971807, Mary Sadler. RealTracs MLS as distributed by MLS GRID
