Peaceful country living with the convenience in Northeast Jackson! Only 3 miles north of Jackson National Golf Club and a short 10-15 minute drive to shopping, dining, schools, and entertainment in Jackson, this well-maintained 3-bedroom, 2-bath home offers 1,302 square feet of comfortable living space and is tucked away in a quiet cove. Inside, you'll find a functional floor plan with a cozy living area and an inviting kitchen designed for everyday living. Step outside to a spacious, fenced backyard, providing plenty of room for kids, pets, gardening, or entertaining. If you're looking for the charm and privacy of country living without giving up the conveniences of town, this home is one you won't want to miss. Schedule your private showing today by calling David Terry at 731-445-0247.
For sale
Price cut: $4K (10/6)
$220,000
17 Daybreak Cv, Oakfield, TN 38362
3beds
1,302sqft
Single Family Residence
Built in 1993
0.46 Acres Lot
$214,200 Zestimate®
$169/sqft
$-- HOA
What's special
Spacious fenced backyardFunctional floor plan
- 102 days
- 152
- 7
Zillow last checked:
Listing updated:
Listed by:
David Terry,
Tennessee Realty 731-285-4555
Source: CWTAR,MLS#: 2603021
Facts & features
Interior
Bedrooms & bathrooms
- Bedrooms: 3
- Bathrooms: 2
- Full bathrooms: 2
- Main level bathrooms: 2
- Main level bedrooms: 3
Primary bedroom
- Level: Main
- Area: 168
- Dimensions: 14.0 x 12.0
Bedroom
- Level: Main
- Area: 110
- Dimensions: 11.0 x 10.0
Bedroom
- Level: Main
- Area: 100
- Dimensions: 10.0 x 10.0
Primary bathroom
- Level: Main
- Area: 110
- Dimensions: 11.0 x 10.0
Bathroom
- Level: Main
- Area: 35
- Dimensions: 7.0 x 5.0
Kitchen
- Level: Main
- Area: 132
- Dimensions: 12.0 x 11.0
Laundry
- Level: Main
- Area: 42
- Dimensions: 6.0 x 7.0
Living room
- Level: Main
- Area: 306
- Dimensions: 17.0 x 18.0
Interior area
- Total interior livable area: 1,302 sqft
Property
Parking
- Total spaces: 2
- Parking features: Garage - Attached
- Attached garage spaces: 2
Features
- Levels: One
Lot
- Size: 0.46 Acres
- Dimensions: 100 x 200 x 100 x 200
Details
- Parcel number: 034E A 016.00
- Special conditions: Standard
Construction
Type & style
- Home type: SingleFamily
- Property subtype: Single Family Residence
Condition
- false
- New construction: No
- Year built: 1993
Community & HOA
Community
- Subdivision: Oakfield Subdivision
Location
- Region: Oakfield
Financial & listing details
- Price per square foot: $169/sqft
- Tax assessed value: $140,700
- Annual tax amount: $659
- Date on market: 6/28/2026
Estimated market value
$214,200
$203,000 - $225,000
$1,551/mo
Price history
| Date | Event | Price |
|---|---|---|
| 10/6/2026 | Price change | $220,000-1.8%$169/sqft |
Source:  CWTAR #2603021 Report a problem CWTAR #2603021 Report a problem | ||
| 9/24/2026 | Price change | $224,000-2.2%$172/sqft |
Source: CWTAR #2603021 Report a problem | ||
| 6/28/2026 | Listed for sale | $229,000+172.6%$176/sqft |
Source: CWTAR #2603021 Report a problem | ||
| 5/4/2011 | Sold | $84,000-0.6%$65/sqft |
Source: Public Record Report a problem | ||
| 3/22/2011 | Pending sale | $84,500$65/sqft |
Source: Golden Key, REALTORS #144950 Report a problem | ||
| 3/1/2011 | Price change | $84,500-5.6%$65/sqft |
Source: Golden Key, REALTORS #144950 Report a problem | ||
| 2/26/2011 | Listed for sale | $89,500+40.2%$69/sqft |
Source: Golden Key, REALTORS #144950 Report a problem | ||
| 4/15/2008 | Sold | $63,856-25.3%$49/sqft |
Source: Public Record Report a problem | ||
| 12/22/2004 | Sold | $85,500$66/sqft |
Source: Public Record Report a problem | ||
Public tax history
| Year | Property taxes | Tax assessment |
|---|---|---|
| 2025 | $659 | $35,175 |
| 2024 | $659 | $35,175 |
| 2023 | $659 | $35,175 |
| 2022 | $659 +28.2% | $35,175 +60.8% |
| 2021 | $514 | $21,875 |
| 2020 | $514 | $21,875 |
| 2019 | $514 | $21,875 |
| 2018 | $514 -2.5% | $21,875 +1.7% |
| 2017 | $527 | $21,500 |
| 2016 | $527 +14% | $21,500 |
| 2015 | $462 | $21,500 |
| 2014 | $462 | $21,500 |
| 2013 | -- | $21,500 +1.1% |
| 2012 | $457 | $21,272 |
| 2011 | $457 | $21,272 |
| 2010 | -- | $21,272 -0.4% |
| 2009 | -- | $21,347 +1.9% |
| 2008 | $484 | $20,941 |
| 2007 | $484 | $20,941 |
| 2006 | $484 | $20,941 |
| 2005 | $484 -6.1% | $20,941 |
| 2004 | $515 +14.4% | $20,941 +14.4% |
| 2002 | $450 | $18,303 |
| 2001 | -- | $18,303 -75% |
| 2000 | -- | $73,212 |
Find assessor info on the county website
Monthly payment
Est. payment
Payment breakdown
Explore the cost of this home by adjusting the details. Changes won't be saved.Climate risks
Neighborhood: 38362
Nearby schools
Schools provided by the listing agent
- District: Jackson Madison Consolidated District
Source: CWTAR. This data may not be complete. We recommend contacting the local school district to confirm school assignments for this home.
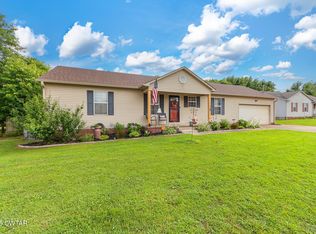
Similar homes
- $220,0003 bd2 ba1.2k sqft79 Stratford Ln, Jackson, TN 38305For Sale
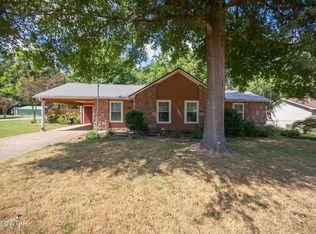 MLS ID #2604269, Mary Merrell, Crye-Leike Elite. CWTAR
 - $234,9003 bd2 ba1.7k sqft2060 Ashport Rd, Oakfield, TN 38362For Sale
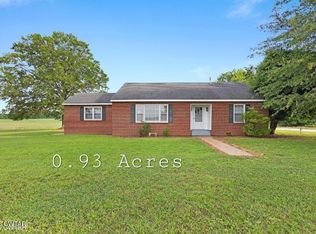 MLS ID #2602733, Todd E. Haltom, Haltom Real Estate Group. CWTAR
 - $226,0003 bd2 ba1.6k sqft133 Buttonwood Dr, Jackson, TN 38305For Sale
 MLS ID #2602863, Ronnie Wiggins, eXp Realty, LLC. CWTAR
 - $219,9003 bd2 ba1.3k sqft219 Bent Oaks Dr, Jackson, TN 38305For Sale
 MLS ID #2603779, Ben Roberts, RE/MAX Realty Source. CWTAR
 - $230,0003 bd2 ba1.5k sqft270 Reed Cir, Medina, TN 38355For Sale
 MLS ID #3220768, Julia White. RealTracs MLS as distributed by MLS GRID
 - $228,5003 bd2 ba1.7k sqft85 Charjean Dr, Jackson, TN 38305For SaleMLS ID #2885134, Thomas R. Miller. RealTracs MLS as distributed by MLS GRID
