Welcome to this beautifully renovated home that blends comfort, charm, and convenience in one inviting package. Situated on a quiet cul-de-sac, this 3-bedroom, 2-bath residence offers 1,472 square feet of thoughtfully updated living space on a serene, shaded lot just over half an acre. Step inside to find fresh paint, brand-new flooring, and a bright, open feel throughout. The kitchen features a stunning picture window that fills the space with natural light and offers peaceful views of the surrounding trees—perfect for starting your day with a cup of coffee. Out back, you'll find a brand-new deck designed for relaxing or entertaining while enjoying the privacy of your wooded backyard. Whether you're hosting friends or unwinding after a long day, this outdoor space delivers. Located just minutes from the 45 Bypass, this home offers easy access to both Medina and Jackson, making it an ideal midpoint for commuting, shopping, and dining—all while maintaining the tranquility of a quiet neighborhood. Move-in ready and full of charm, this home is the perfect combination of modern updates and natural beauty. Don't miss your opportunity to make it yours.
For sale
Price cut: $5K (7/4)
$244,900
500 Tanglewood Dr, Humboldt, TN 38343
3beds
1,472sqft
Single Family Residence
Built in 1992
0.66 Acres Lot
$240,800 Zestimate®
$166/sqft
$-- HOA
What's special
- 109 days |
- 341 |
- 35 |
Zillow last checked:
Listing updated:
Listed by:
Hector I Lagares,
Hickman Realty Group Inc.-Jack 731-664-1006
Source: CWTAR,MLS#: 2601952
Facts & features
Interior
Bedrooms & bathrooms
- Bedrooms: 3
- Bathrooms: 2
- Full bathrooms: 2
- Main level bathrooms: 2
- Main level bedrooms: 3
Primary bedroom
- Level: Main
- Area: 182
- Dimensions: 14.0 x 13.0
Bedroom
- Level: Main
- Area: 130
- Dimensions: 13.0 x 10.0
Bedroom
- Level: Main
- Area: 110
- Dimensions: 11.0 x 10.0
Dining room
- Level: Main
- Area: 90
- Dimensions: 10.0 x 9.0
Family room
- Level: Main
- Area: 156
- Dimensions: 13.0 x 12.0
Foyer
- Level: Main
- Area: 65
- Dimensions: 13.0 x 5.0
Kitchen
- Level: Main
- Area: 136
- Dimensions: 17.0 x 8.0
Laundry
- Level: Main
- Area: 56
- Dimensions: 8.0 x 7.0
Living room
- Level: Main
- Area: 208
- Dimensions: 16.0 x 13.0
Heating
- Central
Cooling
- Ceiling Fan(s), Central Air
Appliances
- Included: Dishwasher, Electric Range, Gas Water Heater, Range Hood, Refrigerator
- Laundry: Electric Dryer Hookup, Laundry Room, Washer Hookup
Features
- Eat-in Kitchen
- Flooring: Luxury Vinyl
Interior area
- Total interior livable area: 1,472 sqft
Property
Parking
- Total spaces: 4
- Parking features: Garage - Attached
- Attached garage spaces: 2
Features
- Levels: One
- Patio & porch: Deck, Front Porch
- Exterior features: Rain Gutters
Lot
- Size: 0.66 Acres
- Dimensions: .66 acres
- Features: Cul-De-Sac, Wooded
Details
- Parcel number: 016E A 027.00
- Special conditions: Standard
Construction
Type & style
- Home type: SingleFamily
- Property subtype: Single Family Residence
Materials
- Brick, Vinyl Siding
- Foundation: Raised
Condition
- false
- New construction: No
- Year built: 1992
Utilities & green energy
- Electric: Circuit Breakers
- Sewer: Septic Tank
- Water: Public
- Utilities for property: Electricity Connected, Natural Gas Connected, Water Connected
Community & HOA
Community
- Subdivision: Sunnyslope
Location
- Region: Humboldt
Financial & listing details
- Price per square foot: $166/sqft
- Tax assessed value: $152,300
- Annual tax amount: $871
- Date on market: 4/29/2026
- Road surface type: Asphalt
Estimated market value
$240,800
$229,000 - $253,000
$1,620/mo
Price history
| Date | Event | Price |
|---|---|---|
| 7/4/2026 | Price change | $244,900-2%$166/sqft |
Source:  CWTAR #2601952 Report a problem CWTAR #2601952 Report a problem | ||
| 4/29/2026 | Listed for sale | $249,900+87.9%$170/sqft |
Source: CWTAR #2601952 Report a problem | ||
| 11/25/2025 | Sold | $133,000-16.4%$90/sqft |
Source: CWTAR #2504486 Report a problem | ||
| 10/17/2025 | Pending sale | $159,000$108/sqft |
Source: CWTAR #2504486 Report a problem | ||
| 9/17/2025 | Listed for sale | $159,000$108/sqft |
Source: CWTAR #2504486 Report a problem | ||
Public tax history
| Year | Property taxes | Tax assessment |
|---|---|---|
| 2025 | $872 | $38,075 |
| 2024 | $872 | $38,075 |
| 2023 | $872 | $38,075 |
| 2022 | $872 +31.5% | $38,075 +66.8% |
| 2021 | $663 | $22,825 |
| 2020 | $663 +23.6% | $22,825 |
| 2019 | $536 -19.1% | $22,825 |
| 2018 | $663 -2.1% | $22,825 +1.6% |
| 2017 | $677 | $22,475 |
| 2016 | $677 +11.2% | $22,475 |
| 2015 | $609 | $22,475 |
| 2014 | $609 | $22,475 |
| 2013 | -- | $22,475 +4.4% |
| 2012 | $585 | $21,524 |
| 2011 | $585 | $21,524 |
| 2010 | -- | $21,524 |
| 2009 | -- | $21,524 +1.2% |
| 2008 | $625 | $21,261 |
| 2007 | $625 | $21,261 |
| 2006 | $625 | $21,261 |
| 2005 | $625 -10% | $21,261 -3.8% |
| 2004 | $694 +9.1% | $22,107 +9.1% |
| 2002 | $636 | $20,254 |
| 2001 | -- | $20,254 -75% |
| 2000 | -- | $81,016 |
Find assessor info on the county website
Monthly payment
Est. payment
Payment breakdown
Explore the cost of this home by adjusting the details. Changes won't be saved.Climate risks
Neighborhood: 38343
Nearby schools
GreatSchools rating
- 8/10Pope SchoolGrades: K-6Distance: 3.1 mi
- 6/10Northeast Middle SchoolGrades: 6-8Distance: 5.6 mi
- 3/10North Side High SchoolGrades: 9-12Distance: 4.4 mi
Schools provided by the listing agent
- District: Jackson Madison Consolidated District
Source: CWTAR. This data may not be complete. We recommend contacting the local school district to confirm school assignments for this home.
- $267,0004 bd3 ba2k sqft450 Tanglewood Dr, Humboldt, TN 38343Off Market
- $219,4003 bd2 ba1.3k sqft514 Tanglewood Dr, Three Way, TN 38343Off Market
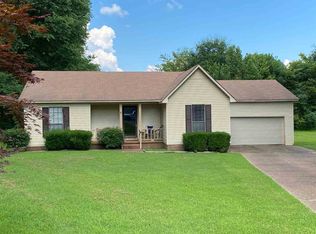
- $188,400-- bd1 ba1.3k sqft501 Tanglewood Dr, Humboldt, TN 38343Off Market
- $225,4003 bd2 ba1.3k sqft513 Tanglewood Dr N, Humboldt, TN 38343Off Market
- $164,300-- bd1 ba1.8k sqft451 Tanglewood Dr, Humboldt, TN 38343Off Market
- $211,0004 bd2 ba1.9k sqft449 Tanglewood Dr, Humboldt, TN 38343Off Market
- $158,600-- bd1 ba1.1k sqft35 Mason Rd, Humboldt, TN 38343Off Market
- $20,200-- bd-- ba-- sqftDogwood Trl, Humboldt, TN 38343Off Market
A local agent can set up tours, give advice and negotiate with sellers.
A local lender can help you make sure your offer is ready when you are.
Similar homes
- $239,9003 bd2 ba1.7k sqft2060 Ashport Rd, Oakfield, TN 38362For Sale
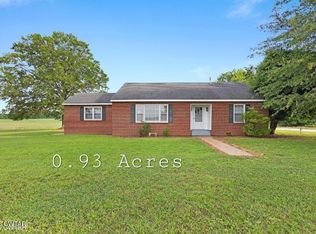 MLS ID #2602733, Todd E. Haltom, Haltom Real Estate Group. CWTAR
 - $249,9003 bd2 ba1.6k sqft25 Chatwood Cv, Jackson, TN 38305For Sale
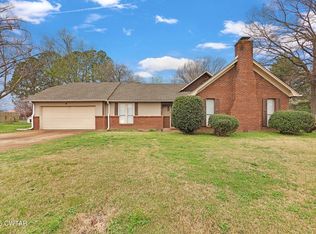 MLS ID #2601057, Tony Neihoff, RE/MAX Realty Source. CWTAR
 - $259,9003 bd2 ba1.3k sqft3105 Hunters Ridge Dr, Humboldt, TN 38343For Sale
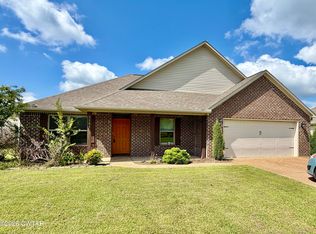 MLS ID #2603683, Tami S. Reid, Hickman Realty Group Inc.-Jack. CWTAR
 - $265,0003 bd2 ba1.8k sqft23 Dreamland Pl, Jackson, TN 38305For Sale
 MLS ID #2603203, Tori Wilkerson, Hickman Realty Group Inc.-Jack. CWTAR
 - $205,0002 bd2 ba1.2k sqft172 Jim Bob Scruggs Rd, Humboldt, TN 38343For SaleMLS ID #2603067, Tami S. Reid, Hickman Realty Group Inc.-Jack. CWTAR
- $284,9003 bd2 ba1.7k sqft42 Kingsley Cv, Jackson, TN 38305For SaleMLS ID #2603757, Tony Neihoff, RE/MAX Realty Source. CWTAR
- $274,9003 bd2 ba2k sqft59 Fairway Cv, Jackson, TN 38305For SaleMLS ID #2603250, Shanice Creasy, Nest Realty. CWTAR
- $249,9003 bd2 ba1.5k sqft156 Lancaster Dr, Medina, TN 38355For SaleMLS ID #2602222, Jay Grant, Blue Suede Realty. CWTAR
- $259,5003 bd2 ba1.8k sqft71 Watson Rd, Jackson, TN 38305For SaleMLS ID #2602877, Conrad C Hanafee, Vantage Real Estate Services. CWTAR
- $249,9003 bd3 ba1.6k sqft246 Cherryville Rd, Bells, TN 38006For SaleMLS ID #2603096, Jacob Brady, Prosper Realty Group. CWTAR
- $249,9004 bd2 ba1.4k sqft2911 N Central Ave, Humboldt, TN 38343For SaleMLS ID #2505715, Chris Sherrod Hutchison, CRYE*LEIKE Blue Skies Real Es. CWTAR
- $279,9003 bd2 ba1.7k sqft459 Oil Well Rd, Jackson, TN 38305For SaleMLS ID #2603026, Brandi Ragan, Ragan Realty Group. CWTAR
- $262,9003 bd2 ba1.5k sqft25 Ginger Ln, Bells, TN 38006For SaleMLS ID #2602141, Jason Alan Adams, Hickman Realty Group, Inc.-Mil. CWTAR
- $229,9003 bd2 ba1.2k sqft1408 Mifflin Rd, Jackson, TN 38301For SaleMLS ID #2603392, Jamie Wray, Vantage Real Estate Services. CWTAR
- $258,0003 bd2 ba1.5k sqft270 Reed Cir, Medina, TN 38355For Sale
 MLS ID #3220768, Julia White. RealTracs MLS as distributed by MLS GRID
 - $262,9003 bd2 ba1.4k sqft141 Kensington Cv, Medina, TN 38355For SaleMLS ID #2600652, Hector I Lagares, Hickman Realty Group Inc.-Jack. CWTAR
- $247,9004 bd2 ba1.7k sqft153 Aaron Dr, Alamo, TN 38001For SaleMLS ID #2603571, Julie Holt, Blue Suede Realty. CWTAR
- $224,9003 bd2 ba1.5k sqft6087 Ellington Cv, Milan, TN 38358For SaleMLS ID #2603777, Jennifer Easterday, Town and Country. CWTAR
- $223,0003 bd2 ba1.4k sqft88 Cherokee Dr, Jackson, TN 38301For SaleMLS ID #2602975, Braden Mileham, Blue Suede Realty. CWTAR
- $239,9003 bd2 ba1.6k sqft5043 Kefauver Dr, Milan, TN 38358For SaleMLS ID #2601954, Michael Wheeler, Southern LifeStyle Properties. CWTAR
