This charming one-owner home in the heart of Medina has been lovingly maintained and is ready for its next chapter! Offering just over 1,500 square feet, this 3 bedroom, 2 bathroom home features comfort, convenience, and pride of ownership throughout. The spacious layout includes a 2-car attached garage and a large backyard perfect for relaxing, entertaining, or enjoying outdoor activities. Located in a great neighborhood, you'll love being just minutes from Jackson and Milan with easy access to schools, shopping, dining, and everyday conveniences. Whether you're looking for your first home, downsizing, or simply searching for a well-cared-for property in a desirable location, this one checks all the boxes. Don't miss your opportunity to make this beautiful Medina home your own!
For sale
Price cut: $4.9K (8/29)
$245,000
156 Lancaster Dr, Medina, TN 38355
3beds
1,510sqft
Single Family Residence
Built in 2006
9,800 Square Feet Lot
$242,900 Zestimate®
$162/sqft
$-- HOA
What's special
Spacious layout
- 111 days
- 417
- 22
Zillow last checked:
Listing updated:
Listed by:
Jay Grant,
Blue Suede Realty 731-300-6773
Source: CWTAR,MLS#: 2602222
Facts & features
Interior
Bedrooms & bathrooms
- Bedrooms: 3
- Bathrooms: 2
- Full bathrooms: 2
- Main level bathrooms: 2
- Main level bedrooms: 3
Primary bedroom
- Level: Main
- Area: 195
- Dimensions: 13.0 x 15.0
Bedroom
- Level: Main
- Area: 144
- Dimensions: 12.0 x 12.0
Bedroom
- Level: Main
- Area: 121
- Dimensions: 11.0 x 11.0
Kitchen
- Level: Main
- Area: 180
- Dimensions: 15.0 x 12.0
Heating
- Heat Pump
Cooling
- Ceiling Fan(s), Central Air
Appliances
- Included: Dishwasher, Electric Range, Refrigerator
- Laundry: Electric Dryer Hookup, Washer Hookup
Features
- Breakfast Bar, Ceiling Fan(s), Eat-in Kitchen, Entrance Foyer, Open Floorplan, Walk-In Closet(s)
- Flooring: Carpet, Ceramic Tile
- Windows: Vinyl Frames
- Has basement: No
- Has fireplace: Yes
- Fireplace features: Gas Log
Interior area
- Total structure area: 2,005
- Total interior livable area: 1,510 sqft
Property
Parking
- Total spaces: 4
- Parking features: Garage Door Opener, Garage Faces Front, Open
- Attached garage spaces: 2
- Uncovered spaces: 2
Features
- Levels: One
- Patio & porch: Patio
- Fencing: Partial,Wood
Lot
- Size: 9,800 Square Feet
- Dimensions: 70 x 140 IRR
- Features: Level
Details
- Parcel number: 177C A 008.00
- Special conditions: Standard
Construction
Type & style
- Home type: SingleFamily
- Property subtype: Single Family Residence
Materials
- Brick
- Foundation: Slab
Condition
- false
- New construction: No
- Year built: 2006
Utilities & green energy
- Electric: 200+ Amp Service, 220 Volts in Kitchen, 220 Volts in Laundry, Circuit Breakers
- Sewer: Public Sewer
- Water: Public
- Utilities for property: Electricity Connected, Sewer Connected, Water Connected
Community & HOA
Community
- Subdivision: Richmond
Location
- Region: Medina
Financial & listing details
- Price per square foot: $162/sqft
- Tax assessed value: $223,300
- Annual tax amount: $1,754
- Date on market: 5/14/2026
- Road surface type: Asphalt
Estimated market value
$242,900
$231,000 - $255,000
$1,879/mo
Price history
| Date | Event | Price |
|---|---|---|
| 8/29/2026 | Price change | $245,000-2%$162/sqft |
Source:  CWTAR #2602222 Report a problem CWTAR #2602222 Report a problem | ||
| 6/12/2026 | Price change | $249,900-3.8%$165/sqft |
Source: CWTAR #2602222 Report a problem | ||
| 5/14/2026 | Listed for sale | $259,900+116.8%$172/sqft |
Source: CWTAR #2602222 Report a problem | ||
| 2/27/2011 | Listing removed | $119,900$79/sqft |
Source: REMAX Realty Source #139906 Report a problem | ||
| 10/2/2010 | Listed for sale | $119,900+6.2%$79/sqft |
Source: RE/MAX REALTY SOURCE #139906 Report a problem | ||
| 7/14/2006 | Sold | $112,900$75/sqft |
Source: Public Record Report a problem | ||
Public tax history
| Year | Property taxes | Tax assessment |
|---|---|---|
| 2025 | $1,754 | $55,825 |
| 2024 | $1,754 +22.1% | $55,825 +81.8% |
| 2023 | $1,437 +1.5% | $30,700 |
| 2022 | $1,415 | $30,700 |
| 2021 | $1,415 | $30,700 |
| 2020 | $1,415 | $30,700 |
| 2019 | $1,415 +3.2% | $30,700 +5.9% |
| 2018 | $1,371 +49.7% | $29,000 |
| 2017 | $916 +1.6% | $29,000 |
| 2016 | $902 -26.7% | $29,000 |
| 2015 | $1,230 | $29,000 |
| 2014 | $1,230 -6.1% | $29,000 -3.6% |
| 2013 | $1,310 0% | $30,075 0% |
| 2011 | $1,310 | $30,078 |
| 2010 | $1,310 +5.3% | $30,078 |
| 2009 | $1,244 | $30,078 |
| 2008 | -- | $30,078 +1.3% |
| 2007 | $1,241 +7.2% | $29,691 |
| 2006 | $1,158 | $29,691 |
Find assessor info on the county website
Monthly payment
Est. payment
Payment breakdown
Explore the cost of this home by adjusting the details. Changes won't be saved.Climate risks
Neighborhood: 38355
Nearby schools
Schools provided by the listing agent
- District: Gibson County Special District
Source: CWTAR. This data may not be complete. We recommend contacting the local school district to confirm school assignments for this home.
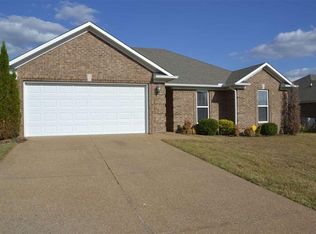
Similar homes
- $245,0003 bd2 ba1.3k sqft124 Enfield Cv, Medina, TN 38355For Sale
 MLS ID #2602678, Jay Krivsky, Ragan Realty Group. CWTAR
 - $258,5003 bd2 ba1.4k sqft141 Kensington Cv, Medina, TN 38355For Sale
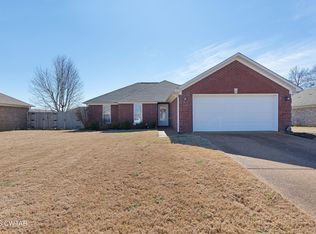 MLS ID #2600652, Hector I Lagares, Hickman Realty Group Inc.-Jack. CWTAR
 - $258,0003 bd2 ba1.5k sqft270 Reed Cir, Medina, TN 38355For Sale
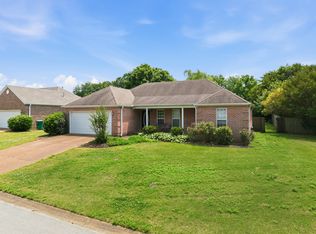
 MLS ID #3220768, Julia White. RealTracs MLS as distributed by MLS GRID
 - $320,0003 bd2 ba2.1k sqft129 Chestnut Cv, Medina, TN 38355For Sale
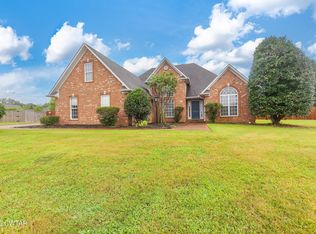 MLS ID #2603202, Bailey Bell, Town and Country. CWTAR
