Medina schools and Affordable! From the moment you pull into the quiet streets of the highly desirable Stone Creek subdivision, you'll feel the subtle weight of the day lift. This stunning 3-bedroom, 2.5-bath all-brick home isn't just a property—it's where your favorite memories are waiting to be made. Secluded in the cul de sac, imagine slow weekend mornings gathering in the kitchen, sunlight filtering across the countertops as coffee brews and laughter fills the air. Host holiday dinners in the formal dining room, or unspool with a cozy movie night in the spacious upstairs bonus room. When evening comes, step into your private main-level sanctuary. The primary suite offers a spa-like retreat featuring a deep whirlpool tub, double vanity, and a generous walk-in closet designed to simplify your routines. Outside, your fully fenced backyard is an oasis built for relaxing on the screened in porch just listening to the soundtrack of summer. Now offered at an incredible price of $350,000, this home offers the ideal blend of elegance, practical comfort, and unbeatable Medina charm. Schedule your private tour today and feel the difference for yourself!
For sale
$350,000
128 Stillwater Ln, Medina, TN 38355
3beds
2,106sqft
Single Family Residence
Built in 2005
0.27 Acres Lot
$342,800 Zestimate®
$166/sqft
$-- HOA
What's special
Private main-level sanctuaryScreened in porchSpacious upstairs bonus roomGenerous walk-in closetDouble vanityFormal dining roomDeep whirlpool tub
- 39 days
- 351
- 24
Zillow last checked:
Listing updated:
Listed by:
Madaline Hudson,
Town and Country 731-668-7000
Source: CWTAR,MLS#: 2603573
Facts & features
Interior
Bedrooms & bathrooms
- Bedrooms: 3
- Bathrooms: 3
- Full bathrooms: 2
- 1/2 bathrooms: 1
- Main level bathrooms: 2
- Main level bedrooms: 1
Primary bedroom
- Level: Main
- Area: 195
- Dimensions: 15.0 x 13.0
Bedroom
- Level: Upper
- Area: 144
- Dimensions: 12.0 x 12.0
Bedroom
- Level: Upper
- Area: 144
- Dimensions: 12.0 x 12.0
Bonus room
- Level: Upper
- Area: 276
- Dimensions: 23.0 x 12.0
Dining room
- Level: Main
- Area: 132
- Dimensions: 12.0 x 11.0
Great room
- Level: Main
- Area: 285
- Dimensions: 19.0 x 15.0
Kitchen
- Level: Main
- Area: 168
- Dimensions: 14.0 x 12.0
Heating
- Central, Forced Air
Cooling
- Ceiling Fan(s), Central Air
Appliances
- Included: Dishwasher, Disposal, Electric Range, Gas Water Heater, Microwave, Refrigerator, Stainless Steel Appliance(s)
- Laundry: Electric Dryer Hookup, Laundry Room, Main Level, Washer Hookup
Features
- Breakfast Bar, Ceiling Fan(s), Commode Room, Crown Molding, Double Vanity, Eat-in Kitchen, High Ceilings, Laminate Counters, Pantry, Master Downstairs, Tub Shower Combo, Vaulted Ceiling(s), Walk-In Closet(s)
- Flooring: Carpet, Hardwood, Tile
- Has fireplace: Yes
- Fireplace features: Gas Log
Interior area
- Total interior livable area: 2,106 sqft
Property
Parking
- Total spaces: 2
- Parking features: Garage Door Opener, Garage Faces Side
- Attached garage spaces: 2
Features
- Levels: One and One Half
- Patio & porch: Rear Porch, Screened
- Exterior features: Rain Gutters
- Fencing: Back Yard,Privacy,Wood
Lot
- Size: 0.27 Acres
- Dimensions: 90 x 130 IRR
- Features: Cul-De-Sac
Details
- Additional structures: Shed(s)
- Parcel number: 177D J 033.00
- Special conditions: Standard
Construction
Type & style
- Home type: SingleFamily
- Property subtype: Single Family Residence
Materials
- Brick
- Foundation: Slab
Condition
- false
- New construction: No
- Year built: 2005
Utilities & green energy
- Sewer: Public Sewer
- Utilities for property: Electricity Connected, Natural Gas Connected, Sewer Connected, Water Connected
Community & HOA
Community
- Security: Smoke Detector(s)
- Subdivision: Stone Creek
Location
- Region: Medina
Financial & listing details
- Price per square foot: $166/sqft
- Tax assessed value: $314,700
- Annual tax amount: $2,472
- Date on market: 7/29/2026
Estimated market value
$342,800
$326,000 - $360,000
$2,247/mo
Price history
| Date | Event | Price |
|---|---|---|
| 7/29/2026 | Listed for sale | $350,000+59.1%$166/sqft |
Source:  CWTAR #2603573 Report a problem CWTAR #2603573 Report a problem | ||
| 3/9/2020 | Sold | $220,000+20.9%$104/sqft |
Source: Public Record Report a problem | ||
| 11/14/2019 | Sold | $182,000-2.9%$86/sqft |
Source: Public Record Report a problem | ||
| 9/2/2019 | Price change | $187,500-5.3%$89/sqft |
Source: CRYE*LEIKE Blue Skies Real Es #187748 Report a problem | ||
| 4/18/2019 | Listed for sale | $197,900+12.5%$94/sqft |
Source: CRYE*LEIKE Blue Skies Real Es #187748 Report a problem | ||
| 2/16/2008 | Listing removed | $175,900$84/sqft |
Source: NCI #121940 Report a problem | ||
| 2/1/2008 | Listed for sale | $175,900+9.9%$84/sqft |
Source: NCI #121940 Report a problem | ||
| 11/1/2005 | Sold | $160,000+580.9%$76/sqft |
Source: Public Record Report a problem | ||
| 7/1/2005 | Sold | $23,500$11/sqft |
Source: Public Record Report a problem | ||
Public tax history
| Year | Property taxes | Tax assessment |
|---|---|---|
| 2025 | $2,472 | $78,675 |
| 2024 | $2,472 +18.9% | $78,675 +77% |
| 2023 | $2,080 +1.5% | $44,450 |
| 2022 | $2,049 | $44,450 |
| 2021 | $2,049 | $44,450 |
| 2020 | $2,049 | $44,450 |
| 2019 | $2,049 +3% | $44,450 +5.6% |
| 2018 | $1,989 +49.7% | $42,075 |
| 2017 | $1,329 +1.6% | $42,075 |
| 2016 | $1,308 -26.7% | $42,075 |
| 2015 | $1,785 | $42,075 |
| 2014 | $1,785 -5.4% | $42,075 -2.8% |
| 2013 | $1,886 +0% | $43,275 0% |
| 2011 | $1,885 | $43,276 |
| 2010 | $1,885 +5.3% | $43,276 |
| 2009 | $1,790 | $43,276 |
| 2008 | -- | $43,276 +13.4% |
| 2007 | $1,596 +7.2% | $38,170 |
| 2006 | $1,489 +6.2% | $38,170 +7% |
| 2005 | $1,402 +1017.5% | $35,668 +534.1% |
| 2004 | $125 | $5,625 |
Find assessor info on the county website
Monthly payment
Est. payment
Payment breakdown
Explore the cost of this home by adjusting the details. Changes won't be saved.Climate risks
Neighborhood: 38355
Nearby schools
Schools provided by the listing agent
- District: Gibson County Special District
Source: CWTAR. This data may not be complete. We recommend contacting the local school district to confirm school assignments for this home.

Similar homes
- $365,0004 bd3 ba2.4k sqft174 Fawn Ridge Ln, Medina, TN 38355For Sale
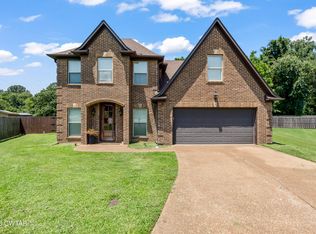 MLS ID #2603481, Brad Dale Lindsey, Hickman Realty Group, Inc.-Hum. CWTAR
 - $364,0004 bd3 ba2.2k sqft222 Shadow Creek Ln, Medina, TN 38355For Sale
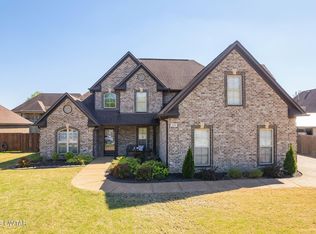 MLS ID #2601623, Heather Inez Pierce, Coldwell Banker Southern Realty. CWTAR
 - $352,0004 bd2 ba2.2k sqft408 Summit Dr, Medina, TN 38355For Sale
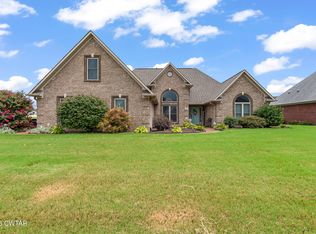 MLS ID #2603540, Julie Holt, Blue Suede Realty. CWTAR
 - $329,9004 bd3 ba2k sqft124 Highbury St, Medina, TN 38355For Sale
 MLS ID #2602025, India Mesa, Crye-Leike Elite. CWTAR
