Welcome Home! Spacious and well maintained 4 bedroom, 2.5 bath (2,333 sq ft) home offering a functional floor plan and desirable features throughout. The spacious primary suite featuring a tray ceiling with ensuite (db vanity, tile floor, soaking tub, shower and lg closet) conveniently located on the main level, while three additional bedrooms and a full bath are situated upstairs, providing plenty of space for family and guest. The inviting great room features tall ceilings, crown molding, designer lighting, gas fireplace and opens to the kitchen and breakfast area, creating an ideal space for everyday living and entertaining. Hardwood flooring extends through the entryway, dining room with raised panel wainscotting, kitchen and breakfast area, while tile flooring is found in the laundry room and bathrooms. The kitchen is highlighted with granite countertops, a tile backsplash, pantry, gas range, deep sink and stainless steel appliances that remain with the home. Additional highlights include a half bath off foyer, large laundry room/mudroom with built in drop zone for backpacks and storage, gas heat, covered front porch, and a covered rear patio overlooking spacious, partially fenced backyard. This 2018 brick home offers comfort, style, and plenty of room to grow, this Heritage Square home is ready for its next owner. Call Denise Clemmer 7314312900
For sale
$389,900
172 Heritage Sq, Medina, TN 38355
4beds
2,333sqft
:
Get pre-qualified$2,213/mo
Single Family Residence
Built in 2018
0.33 Acres Lot
$383,100 Zestimate®
$167/sqft
$17/mo HOA
What's special
Gas fireplaceGas rangeInviting great roomSpacious partially fenced backyardCovered front porchFunctional floor planCovered rear patio
- 49 days |
- 287 |
- 12 |
Zillow last checked:
Listing updated:
Listed by:
Denise L Clemmer,
L A Realty,LLC 731-686-9899
Source: CWTAR,MLS#: 2602752
Facts & features
Interior
Bedrooms & bathrooms
- Bedrooms: 4
- Bathrooms: 3
- Full bathrooms: 2
- 1/2 bathrooms: 1
- Main level bathrooms: 2
- Main level bedrooms: 1
Primary bedroom
- Description: carpet
- Level: Main
- Area: 208
- Dimensions: 13.0 x 16.0
Bedroom
- Description: carpet
- Level: Upper
- Area: 132
- Dimensions: 12.0 x 11.0
Bedroom
- Description: carpet
- Level: Upper
- Area: 143
- Dimensions: 13.0 x 11.0
Bedroom
- Description: carpet
- Level: Upper
- Area: 288
- Dimensions: 24.0 x 12.0
Dining room
- Description: hardwood
- Level: Main
- Area: 132
- Dimensions: 12.0 x 11.0
Great room
- Description: hardwood, gas fireplace
- Level: Main
- Area: 288
- Dimensions: 16.0 x 18.0
Kitchen
- Description: hardwood floors, granite countertop, deep stainless steel sink, refrig remains, gas range, microwave ventahood, pantry
- Level: Main
- Area: 308
- Dimensions: 14.0 x 22.0
Laundry
- Description: tile, cabinets, bench with hooks, ample space for additional pantry items/cookware
- Level: Main
- Area: 66
- Dimensions: 6.0 x 11.0
Heating
- Central, Natural Gas
Appliances
- Included: Dishwasher, Electric Water Heater, Gas Range, Refrigerator
- Laundry: Laundry Room
Features
- Ceiling Fan(s), Crown Molding, Double Vanity, Granite Counters, High Ceilings, Pantry, Tub Shower Combo, Walk-In Closet(s)
- Flooring: Hardwood, Tile
- Windows: Vinyl Frames
- Has fireplace: Yes
- Fireplace features: Gas Log, Ventless
Interior area
- Total interior livable area: 2,333 sqft
Property
Parking
- Total spaces: 4
- Parking features: Garage Door Opener, Garage Faces Front
- Attached garage spaces: 2
Features
- Levels: Two
- Patio & porch: Covered, Front Porch, Patio
- Exterior features: Rain Gutters
- Fencing: Partial
Lot
- Size: 0.33 Acres
- Dimensions: 93 x 144 x 95 x 150
Details
- Parcel number: 172F J 010.00
- Special conditions: Standard
Construction
Type & style
- Home type: SingleFamily
- Property subtype: Single Family Residence
Materials
- Brick
- Foundation: Slab
Condition
- false
- New construction: No
- Year built: 2018
Details
- Builder name: Clark
Utilities & green energy
- Sewer: Public Sewer
- Water: Public
Community & HOA
Community
- Subdivision: Heritage Square
HOA
- Has HOA: Yes
- HOA fee: $200 annually
Location
- Region: Medina
Financial & listing details
- Price per square foot: $167/sqft
- Tax assessed value: $349,500
- Annual tax amount: $2,745
- Date on market: 6/12/2026
Estimated market value
$383,100
$364,000 - $402,000
$2,412/mo
Price history
| Date | Event | Price |
|---|---|---|
| 7/10/2026 | Listed for sale | $389,900+66%$167/sqft |
Source:  CWTAR #2602752 Report a problem CWTAR #2602752 Report a problem | ||
| 5/8/2018 | Sold | $234,900$101/sqft |
Source: Public Record Report a problem | ||
Public tax history
| Year | Property taxes | Tax assessment |
|---|---|---|
| 2025 | $2,746 | $87,375 |
| 2024 | $2,746 +4.4% | $87,375 +55.5% |
| 2023 | $2,630 +1.5% | $56,200 |
| 2022 | $2,591 | $56,200 |
| 2021 | $2,591 | $56,200 |
| 2020 | $2,591 +4.5% | $56,200 +4.5% |
| 2019 | $2,479 -3% | $53,775 -0.6% |
| 2018 | $2,556 +49.6% | $54,075 +1342% |
| 2017 | $1,709 +1373.3% | $3,750 |
| 2016 | $116 -27.1% | $3,750 |
| 2015 | $159 | $3,750 |
Find assessor info on the county website
Monthly payment
Est. payment
Payment breakdown
Explore the cost of this home by adjusting the details. Changes won't be saved.Climate risks
Neighborhood: 38355
Nearby schools
GreatSchools rating
- 7/10South Gibson County Middle SchoolGrades: 5-8Distance: 0.3 mi
- 8/10South Gibson County High SchoolGrades: 9-12Distance: 0.9 mi
- 10/10Medina Elementary SchoolGrades: PK-4Distance: 0.9 mi
Schools provided by the listing agent
- District: Gibson County Special District
Source: CWTAR. This data may not be complete. We recommend contacting the local school district to confirm school assignments for this home.
- $446,300-- bd3 ba2.9k sqft180 Heritage Sq, Medina, TN 38355Off Market
- $450,300-- bd3 ba2.8k sqft164 Heritage Sq, Medina, TN 38355Off Market
- $293,700-- bd1 ba1.8k sqft459 Summit Dr, Medina, TN 38355Off Market
- $282,300-- bd1 ba1.4k sqft465 Summit Dr, Medina, TN 38355Off Market
- $377,2004 bd3 ba2.4k sqft149 Heritage Sq, Medina, TN 38355Off Market
- $373,300-- bd-- ba2.2k sqft188 Heritage Sq, Medina, TN 38355Off Market
- $225,0003 bd2 ba1.4k sqft447 Summit Dr, Medina, TN 38355Sold
- $282,3003 bd2 ba1.4k sqft453 Summit Dr, Medina, TN 38355Off Market
A local agent can set up tours, give advice and negotiate with sellers.
A local lender can help you make sure your offer is ready when you are.
Similar homes
- $379,9004 bd3 ba2.4k sqft174 Fawn Ridge Ln, Medina, TN 38355For Sale
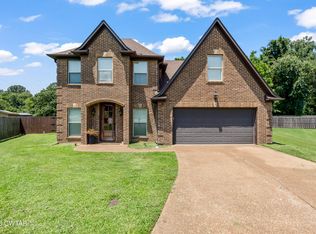 MLS ID #2603481, Brad Dale Lindsey, Hickman Realty Group, Inc.-Hum. CWTAR
 - $374,9004 bd2 ba2.3k sqft335 Short Leaf Dr, Medina, TN 38355For Sale
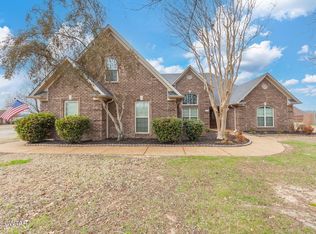 MLS ID #2505567, Amanda Harvey, Coldwell Banker Southern Realty. CWTAR
 - $409,9004 bd3 ba2.5k sqft266 Heritage Sq, Medina, TN 38355For Sale
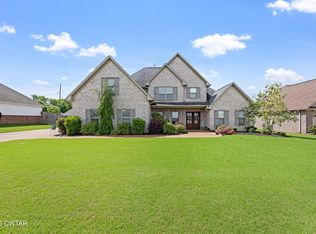 MLS ID #2601990, Brad Dale Lindsey, Hickman Realty Group, Inc.-Hum. CWTAR
 - $410,0005 bd3 ba2.3k sqft471 Strawberry Ridge Dr, Medina, TN 38355For Sale
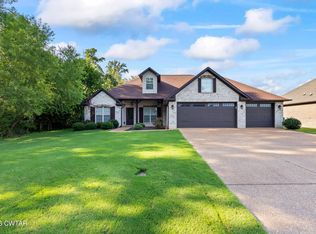 MLS ID #2603503, Chris Miller, Crye-Leike Elite. CWTAR
 - $399,9004 bd3 ba2.5k sqft4 Kennedie, Medina, TN 38355For SaleMLS ID #2601715, Tami S. Reid, Hickman Realty Group Inc.-Jack. CWTAR
- $385,0004 bd3 ba2.3k sqft253 Saddlebrook Dr, Medina, TN 38355For SaleMLS ID #2601947, Katie Lewis, Coldwell Banker Southern Realty. CWTAR
- $418,5004 bd3 ba2k sqft112 Fawn Ridge Cv, Medina, TN 38355For SaleMLS ID #2602916, Riley Ragan, Ragan Realty Group. CWTAR
- $405,0004 bd3 ba2.8k sqft31 Turkey Creek Rd, Medina, TN 38355For SaleMLS ID #2601789, Lynda C Climer, Total Realty Source. CWTAR
- $374,9004 bd3 ba2.2k sqft222 Shadow Creek Ln, Medina, TN 38355For SaleMLS ID #2601623, Heather Inez Pierce, Coldwell Banker Southern Realty. CWTAR
- $424,9004 bd3 ba2.4k sqft303 Fawn Ridge Ln, Medina, TN 38355For SaleMLS ID #2602726, Julie Holt, Blue Suede Realty. CWTAR
- $419,9004 bd3 ba2.5k sqft325 Harvest Ridge Ln, Medina, TN 38355For SaleMLS ID #2601497, Tami S. Reid, Hickman Realty Group Inc.-Jack. CWTAR
- $329,9004 bd3 ba1.7k sqft95 Bobbitt Rd, Medina, TN 38355For SaleMLS ID #2603239, JD Hale, Porchlight Realty West TN. CWTAR
- $379,9004 bd2 ba2k sqft40 Timberline Dr, Milan, TN 38358For SaleMLS ID #2602922, Brad Dale Lindsey, Hickman Realty Group, Inc.-Hum. CWTAR
- $339,9004 bd3 ba2k sqft124 Highbury St, Medina, TN 38355For SaleMLS ID #2602025, India Mesa, Crye-Leike Elite. CWTAR
- $474,9005 bd3 ba2.7k sqft119 Providence Dr, Medina, TN 38355For SaleMLS ID #2505102, Christy Fullington, Crye-Leike Elite. CWTAR
- $336,0004 bd2 ba1.9k sqft12 Tara Dr, Medina, TN 38355For SaleMLS ID #2602854, Rachel Fullington, Hickman Realty Group Inc.-Jack. CWTAR
- $315,0003 bd2 ba1.6k sqft324 Canvasback Dr, Medina, TN 38355For SaleMLS ID #2603151, India Mesa, Crye-Leike Elite. CWTAR
- $259,9004 bd2 ba1.5k sqft1441 Middle School St, Medina, TN 38355For SaleMLS ID #2602066, Scott Beasley, Hickman Realty Group, Inc.-Mil. CWTAR
- $479,0005 bd3 ba2.9k sqft105 Fawn Ridge Cv, Medina, TN 38355For SaleMLS ID #2601873, India Mesa, Crye-Leike Elite. CWTAR
- $505,0005 bd4 ba2.9k sqft35 Tara Dr, Medina, TN 38355For SaleMLS ID #2603176, Kimberly Evans, Coldwell Banker Southern Realty. CWTAR
