Space to gather. Space to grow. Space to call home. Located in the newer phase of Hickory Ridge Subdivision and zoned for highly desirable Medina schools, this beautifully designed 5-bedroom, 3.5-bath home offers the flexibility today's buyers are looking for. The heart of the home is its bright, open-concept kitchen and living area, where conversations flow as easily as meals and memories are made. An oversized patio extends your living space outdoors, providing the perfect setting for morning coffee, weekend cookouts, or relaxing under the stars. Multiple flex spaces make it easy to create a home office, homeschool room, media room, gym, or playroom—whatever fits your family's needs. Combining generous living space with a fantastic location, this home is ready to welcome its next owners. NO. CITY TAXES Space to gather. Space to grow. Space to call home. Located in the newer phase of Hickory Ridge Subdivision and zoned for highly desirable Medina schools, this beautifully designed 5-bedroom, 3.5-bath home offers the flexibility today's buyers are looking for. The heart of the home is its bright, open-concept kitchen and living area, where conversations flow as easily as meals and memories are made. An oversized patio extends your living space outdoors, providing the perfect setting for morning coffee, weekend cookouts, or relaxing under the stars. Multiple flex spaces make it easy to create a home office, homeschool room, media room, gym, or playroom—whatever fits your family's needs. Combining generous living space with a fantastic location, this home is ready to welcome its next owners. NO CITY TAXES Call Kimberly Evans 7316978558
For sale
Price cut: $9.9K (9/13)
$490,000
35 Tara Dr, Medina, TN 38355
5beds
2,951sqft
Single Family Residence
Built in 2023
8,675 Square Feet Lot
$486,200 Zestimate®
$166/sqft
$-- HOA
What's special
Generous living spaceMultiple flex spaces
- 110 days
- 226
- 13
Zillow last checked:
Listing updated:
Listed by:
Kimberly Evans,
Coldwell Banker Southern Realty 731-668-1777
Source: CWTAR,MLS#: 2603176
Facts & features
Interior
Bedrooms & bathrooms
- Bedrooms: 5
- Bathrooms: 4
- Full bathrooms: 3
- 1/2 bathrooms: 1
- Main level bathrooms: 2
- Main level bedrooms: 2
Primary bedroom
- Level: Main
- Area: 204
- Dimensions: 17.0 x 12.0
Bedroom
- Level: Main
- Area: 110
- Dimensions: 10.0 x 11.0
Bedroom
- Level: Upper
- Area: 99
- Dimensions: 11.0 x 9.0
Bedroom
- Level: Upper
- Area: 156
- Dimensions: 12.0 x 13.0
Bedroom
- Level: Upper
- Area: 294
- Dimensions: 21.0 x 14.0
Bonus room
- Level: Upper
- Area: 272
- Dimensions: 16.0 x 17.0
Dining room
- Level: Main
- Area: 143
- Dimensions: 11.0 x 13.0
Great room
- Level: Main
- Area: 272
- Dimensions: 17.0 x 16.0
Kitchen
- Level: Main
- Area: 180
- Dimensions: 20.0 x 9.0
Office
- Level: Upper
- Area: 208
- Dimensions: 16.0 x 13.0
Appliances
- Included: Dishwasher, Disposal, Electric Range, Electric Water Heater, Stainless Steel Appliance(s)
- Laundry: Electric Dryer Hookup, Main Level, Washer Hookup
Features
- Ceiling Fan(s), Ceramic Tile Shower, Commode Room, Crown Molding, Double Vanity, Eat-in Kitchen, Entrance Foyer, Granite Counters, High Ceilings, Open Floorplan, Pantry, Master Downstairs, Smart Thermostat, Soaking Tub, Walk-In Closet(s)
- Flooring: Carpet, Ceramic Tile, Laminate
- Windows: Blinds
- Has fireplace: Yes
- Fireplace features: Great Room
Interior area
- Total interior livable area: 2,951 sqft
Property
Parking
- Total spaces: 4
- Parking features: Garage Faces Front, Parking Pad
- Attached garage spaces: 2
Features
- Levels: Two
- Patio & porch: Covered, Front Porch, Patio
- Exterior features: Rain Gutters
- Fencing: Privacy,Wood
Lot
- Size: 8,675 Square Feet
- Dimensions: 69.4 x 125 IRR
Details
- Parcel number: 163E B 026.00
- Special conditions: Standard
Construction
Type & style
- Home type: SingleFamily
- Property subtype: Single Family Residence
Materials
- Brick
- Foundation: Slab
- Roof: Shingle
Condition
- false
- New construction: No
- Year built: 2023
Utilities & green energy
- Sewer: Public Sewer
- Water: Public
- Utilities for property: Electricity Connected, Fiber Optic Available, Natural Gas Connected, Sewer Connected, Water Connected
Community & HOA
Community
- Security: Fire Alarm, Smoke Detector(s)
- Subdivision: Hickory Ridge
Location
- Region: Medina
Financial & listing details
- Price per square foot: $166/sqft
- Tax assessed value: $395,300
- Annual tax amount: $2,121
- Date on market: 7/7/2026
- Road surface type: Asphalt
Estimated market value
$486,200
$462,000 - $511,000
$2,970/mo
Price history
| Date | Event | Price |
|---|---|---|
| 9/13/2026 | Price change | $490,000-2%$166/sqft |
Source:  CWTAR #2603176 Report a problem CWTAR #2603176 Report a problem | ||
| 8/6/2026 | Price change | $499,900-1%$169/sqft |
Source: CWTAR #2603176 Report a problem | ||
| 7/7/2026 | Listed for sale | $505,000-1.9%$171/sqft |
Source: CWTAR #2603176 Report a problem | ||
| 8/26/2025 | Listing removed | $515,000$175/sqft |
Source: CWTAR #2503238 Report a problem | ||
| 7/29/2025 | Price change | $515,000-1.9%$175/sqft |
Source: CWTAR #2503238 Report a problem | ||
| 7/13/2025 | Listed for sale | $525,000+17.4%$178/sqft |
Source: CWTAR #2503238 Report a problem | ||
| 5/6/2024 | Sold | $447,000-0.6%$151/sqft |
Source: CWTAR #235148 Report a problem | ||
| 3/10/2024 | Pending sale | $449,900-2.2%$152/sqft |
Source: CWTAR #235148 Report a problem | ||
| 2/5/2024 | Price change | $459,900-4.2%$156/sqft |
Source: CWTAR #235148 Report a problem | ||
| 12/27/2023 | Listed for sale | $479,900+4699%$163/sqft |
Source: CWTAR #235148 Report a problem | ||
| 5/23/2022 | Sold | $10,000$3/sqft |
Source: Public Record Report a problem | ||
Public tax history
| Year | Property taxes | Tax assessment |
|---|---|---|
| 2025 | $2,121 | $98,825 |
| 2024 | $2,121 +24.8% | $98,825 +81% |
| 2023 | $1,699 +495.8% | $54,600 +482.4% |
| 2022 | $285 | $9,375 |
| 2021 | $285 | $9,375 |
| 2020 | $285 | $9,375 |
| 2019 | $285 | $9,375 |
Find assessor info on the county website
Monthly payment
Est. payment
Payment breakdown
Explore the cost of this home by adjusting the details. Changes won't be saved.Climate risks
Neighborhood: 38355
Nearby schools
Schools provided by the listing agent
- District: Gibson County Special District
Source: CWTAR. This data may not be complete. We recommend contacting the local school district to confirm school assignments for this home.


Similar homes
- $368,9004 bd3 ba2.1k sqft35 Kennedie Dr, Medina, TN 38355For Sale
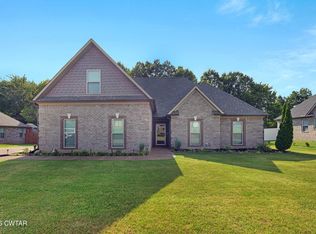 MLS ID #2604673, Kim Gray, Mossy Oak Properties Mid-South Land & Home LLC. CWTAR
 - $399,9004 bd3 ba2.5k sqft266 Heritage Sq, Medina, TN 38355For Sale
 MLS ID #2604945, Jodie Parrish, RE/MAX Realty Source. CWTAR
 - $375,9004 bd3 ba1.9k sqft235 Strawberry Ridge Dr, Medina, TN 38355For Sale By Owner
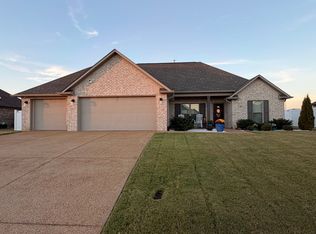
- $399,9004 bd3 ba2.5k sqft226 Willow Springs Dr, Medina, TN 38355For Sale
 MLS ID #2603778, Robert Eatman, Hickman Realty Group Inc.-Jack. CWTAR
 - $319,0004 bd2 ba1.7k sqft156 Juno Cv, Medina, TN 38355For Sale
 MLS ID #3602926, Angela Pacelli. RealTracs MLS as distributed by MLS GRID
