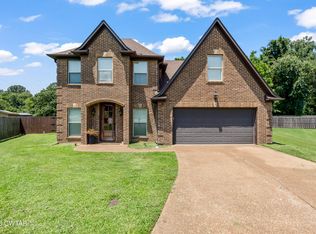
Welcome home to 40 Timberline Drive in Milan, located in the highly sought-after South Gibson School District! This immaculate 4-bedroom, 2-bath home sits on approximately 1 acre and offers the perfect combination of comfort, privacy, and convenience. The beautifully maintained property features a spacious split-bedroom floor plan, inviting living areas, and a private backyard that's ideal for relaxing, entertaining, or simply enjoying the peaceful setting. From the moment you arrive, you'll appreciate the pride of ownership and attention to detail throughout this move-in ready home. If you've been searching for a well-kept home with room to spread out in one of West Tennessee's most desirable school districts, this is a must-see! Brand new roof. Schedule your private showing today, homes like this don't stay available for long! Call Brad Lindsey @ 731-414-2318.
For sale
Price cut: $20K (9/21)
$359,900
40 Timberline Dr, Milan, TN 38358
4beds
2,014sqft
Single Family Residence
Built in 2005
0.91 Acres Lot
$357,800 Zestimate®
$179/sqft
$-- HOA
What's special
Brand new roofSpacious split-bedroom floor plan
- 106 days
- 445
- 18
Zillow last checked:
Listing updated:
Listed by:
Brad Dale Lindsey,
Hickman Realty Group, Inc.-Hum 731-784-4720
Source: CWTAR,MLS#: 2602922
Facts & features
Interior
Bedrooms & bathrooms
- Bedrooms: 4
- Bathrooms: 2
- Full bathrooms: 2
- Main level bathrooms: 2
- Main level bedrooms: 3
Primary bedroom
- Level: Main
- Area: 196
- Dimensions: 14.0 x 14.0
Bedroom
- Level: Main
- Area: 144
- Dimensions: 12.0 x 12.0
Bedroom
- Level: Main
- Area: 144
- Dimensions: 12.0 x 12.0
Bedroom
- Level: Upper
- Area: 240
- Dimensions: 20.0 x 12.0
Dining room
- Level: Main
- Area: 144
- Dimensions: 12.0 x 12.0
Foyer
- Level: Main
- Area: 49
- Dimensions: 7.0 x 7.0
Kitchen
- Level: Main
- Area: 220
- Dimensions: 20.0 x 11.0
Laundry
- Level: Main
- Area: 48
- Dimensions: 8.0 x 6.0
Living room
- Level: Main
- Area: 285
- Dimensions: 19.0 x 15.0
Features
- Double Vanity, Tray Ceiling(s), Walk-In Closet(s)
- Flooring: Carpet, Ceramic Tile
- Has fireplace: Yes
- Fireplace features: Gas Log
Interior area
- Total interior livable area: 2,014 sqft
Property
Parking
- Total spaces: 4
- Parking features: Garage - Attached, Carport
- Attached garage spaces: 2
- Carport spaces: 2
- Covered spaces: 4
Features
- Levels: One and One Half
Lot
- Size: 0.91 Acres
- Dimensions: 188*219
Details
- Parcel number: 158M B 032.00
- Special conditions: Standard
Construction
Type & style
- Home type: SingleFamily
- Property subtype: Single Family Residence
Materials
- Brick
Condition
- false
- New construction: No
- Year built: 2005
Utilities & green energy
- Sewer: Septic Tank
- Water: Public
- Utilities for property: Electricity Connected, Natural Gas Connected, Water Connected
Community & HOA
Community
- Subdivision: Country View
Location
- Region: Milan
Financial & listing details
- Price per square foot: $179/sqft
- Tax assessed value: $287,800
- Annual tax amount: $1,544
- Date on market: 7/7/2026
Estimated market value
$357,800
$340,000 - $376,000
$1,954/mo
Price history
| Date | Event | Price |
|---|---|---|
| 9/21/2026 | Price change | $359,900-5.3%$179/sqft |
Source:  CWTAR #2602922 Report a problem CWTAR #2602922 Report a problem | ||
| 7/7/2026 | Listed for sale | $379,900$189/sqft |
Source: CWTAR #2602922 Report a problem | ||
| 6/26/2026 | Pending sale | $379,900$189/sqft |
Source: CWTAR #2602922 Report a problem | ||
| 6/23/2026 | Listed for sale | $379,900+112.2%$189/sqft |
Source: CWTAR #2602922 Report a problem | ||
| 11/2/2011 | Sold | $179,000-0.5%$89/sqft |
Source: Public Record Report a problem | ||
| 10/19/2011 | Listed for sale | $179,900+8.4%$89/sqft |
Source: Hickman Realty Group #148507 Report a problem | ||
| 2/25/2010 | Sold | $166,000+5.4%$82/sqft |
Source: Public Record Report a problem | ||
| 5/13/2005 | Sold | $157,500+751.4%$78/sqft |
Source: Public Record Report a problem | ||
| 6/9/2004 | Sold | $18,500$9/sqft |
Source: Public Record Report a problem | ||
Public tax history
| Year | Property taxes | Tax assessment |
|---|---|---|
| 2025 | $1,544 | $71,950 |
| 2024 | $1,544 +9.5% | $71,950 +58.7% |
| 2023 | $1,411 +2.3% | $45,325 |
| 2022 | $1,379 | $45,325 |
| 2021 | $1,379 | $45,325 |
| 2020 | $1,379 | $45,325 |
| 2019 | $1,379 +10.4% | $45,325 +14.7% |
| 2018 | $1,249 0% | $39,525 |
| 2017 | $1,249 +3.4% | $39,525 +1.7% |
| 2016 | $1,208 | $38,850 |
| 2015 | -- | $38,850 |
| 2014 | -- | $38,850 -3% |
| 2013 | $1,097 0% | $40,050 +0% |
| 2011 | $1,097 | $40,049 |
| 2010 | $1,097 +8.7% | $40,049 |
| 2009 | $1,009 | $40,049 |
| 2008 | -- | $40,049 -0.7% |
| 2007 | $968 +13.2% | $40,333 |
| 2006 | $855 -1.4% | $40,333 |
| 2005 | $867 +986.8% | $40,333 +1027.2% |
| 2004 | $80 +6% | $3,578 +6% |
| 2002 | $75 | $3,375 +99.9% |
| 2001 | -- | $1,688 -75% |
| 2000 | -- | $6,750 |
Find assessor info on the county website
Monthly payment
Est. payment
Payment breakdown
Explore the cost of this home by adjusting the details. Changes won't be saved.Climate risks
Neighborhood: 38358
Nearby schools
Schools provided by the listing agent
- District: Gibson County Special District
Source: CWTAR. This data may not be complete. We recommend contacting the local school district to confirm school assignments for this home.
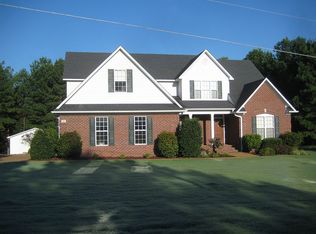

Similar homes
- $368,9004 bd3 ba2.1k sqft35 Kennedie Dr, Medina, TN 38355For Sale
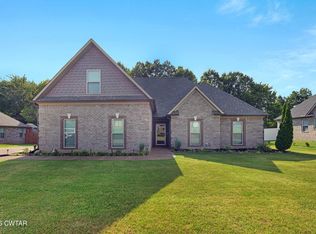 MLS ID #2604673, Kim Gray, Mossy Oak Properties Mid-South Land & Home LLC. CWTAR
 - $319,0004 bd2 ba1.7k sqft156 Juno Cv, Medina, TN 38355For Sale
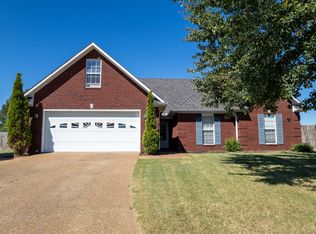
 MLS ID #3602926, Angela Pacelli. RealTracs MLS as distributed by MLS GRID
 - $364,9004 bd2 ba2.3k sqft335 Short Leaf Dr, Medina, TN 38355For Sale
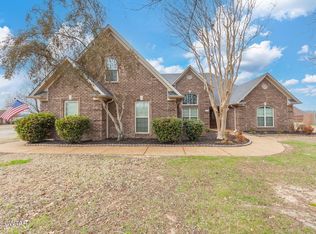 MLS ID #2505567, Amanda Harvey, Coldwell Banker Southern Realty. CWTAR
 - $365,0004 bd3 ba2.4k sqft174 Fawn Ridge Ln, Medina, TN 38355For Sale
 MLS ID #2603481, Brad Dale Lindsey, Hickman Realty Group, Inc.-Hum. CWTAR
