Welcome to 134 Chestnut Cv in Medina! This well-maintained home offers a great layout with a formal dining room, eat-in kitchen, and separate laundry room. The interior has been freshly painted throughout with new carpet in the bedrooms, and new granite countertops are scheduled to be installed in the kitchen on September 10th. Major updates include a 1-year-old HVAC unit and a roof that is approximately 6 years old. Out back, enjoy a covered patio overlooking the backyard, plus a storage shed that will remain with the property. Conveniently located with the property backing up to South Gibson County Middle School. Move-in ready with several big-ticket updates already taken care of!
For sale
Price cut: $5.1K (9/11)
$329,900
134 Chestnut Cv, Medina, TN 38355
3beds
1,905sqft
Single Family Residence
Built in 2005
9,512 Square Feet Lot
$325,600 Zestimate®
$173/sqft
$-- HOA
What's special
- 31 days
- 393
- 11
Zillow last checked:
Listing updated:
Listed by:
Riley Ragan,
Ragan Realty Group 731-410-7700
Source: CWTAR,MLS#: 2604169
Facts & features
Interior
Bedrooms & bathrooms
- Bedrooms: 3
- Bathrooms: 2
- Full bathrooms: 2
- Main level bathrooms: 2
- Main level bedrooms: 3
Primary bedroom
- Level: Main
- Area: 192
- Dimensions: 16.0 x 12.0
Bedroom
- Level: Main
- Area: 169
- Dimensions: 13.0 x 13.0
Bedroom
- Level: Main
- Area: 208
- Dimensions: 16.0 x 13.0
Dining room
- Level: Main
- Area: 156
- Dimensions: 13.0 x 12.0
Kitchen
- Level: Main
- Area: 144
- Dimensions: 12.0 x 12.0
Living room
- Level: Main
- Area: 340
- Dimensions: 20.0 x 17.0
Heating
- Central, Fireplace(s)
Cooling
- Ceiling Fan(s), Central Air
Appliances
- Included: Built-In Electric Oven, Dishwasher, Disposal, Microwave, Stainless Steel Appliance(s)
- Laundry: Main Level
Features
- Ceiling Fan(s), Eat-in Kitchen, Granite Counters, High Ceilings, Master Downstairs, Walk-In Closet(s)
- Flooring: Carpet, Hardwood, Tile
- Has fireplace: Yes
- Fireplace features: Gas Log
Interior area
- Total interior livable area: 1,905 sqft
Property
Parking
- Total spaces: 2
- Parking features: Garage - Attached
- Attached garage spaces: 2
Features
- Levels: One
- Exterior features: Rain Gutters
Lot
- Size: 9,512 Square Feet
- Dimensions: 58 x 164 IRR
- Features: Cul-De-Sac
Details
- Parcel number: 172F B 008.00
- Special conditions: Standard
Construction
Type & style
- Home type: SingleFamily
- Property subtype: Single Family Residence
Materials
- Brick
- Foundation: Slab
Condition
- false
- New construction: No
- Year built: 2005
Utilities & green energy
- Sewer: Public Sewer
- Water: Public
Community & HOA
Community
- Subdivision: Southern Hills
Location
- Region: Medina
Financial & listing details
- Price per square foot: $173/sqft
- Tax assessed value: $274,900
- Annual tax amount: $2,159
- Date on market: 9/2/2026
Estimated market value
$325,600
$309,000 - $342,000
$2,049/mo
Price history
| Date | Event | Price |
|---|---|---|
| 9/11/2026 | Price change | $329,900-1.5%$173/sqft |
Source:  CWTAR #2604169 Report a problem CWTAR #2604169 Report a problem | ||
| 9/2/2026 | Listed for sale | $335,000+25%$176/sqft |
Source: CWTAR #2604169 Report a problem | ||
| 10/14/2025 | Sold | $268,000-4.3%$141/sqft |
Source: CWTAR #2503732 Report a problem | ||
| 9/17/2025 | Pending sale | $280,000$147/sqft |
Source: CWTAR #2503732 Report a problem | ||
| 9/12/2025 | Price change | $280,000-1.8%$147/sqft |
Source: CWTAR #2503732 Report a problem | ||
| 9/6/2025 | Pending sale | $285,000$150/sqft |
Source: CWTAR #2503732 Report a problem | ||
| 8/26/2025 | Price change | $285,000-3.4%$150/sqft |
Source: CWTAR #2503732 Report a problem | ||
| 8/9/2025 | Listed for sale | $295,000+118.5%$155/sqft |
Source: CWTAR #2503732 Report a problem | ||
| 3/30/2005 | Sold | $135,000$71/sqft |
Source: Public Record Report a problem | ||
Public tax history
| Year | Property taxes | Tax assessment |
|---|---|---|
| 2025 | $2,160 | $68,725 |
| 2024 | $2,160 +9.9% | $68,725 +63.6% |
| 2023 | $1,965 +1.5% | $42,000 |
| 2022 | $1,936 | $42,000 |
| 2021 | $1,936 | $42,000 |
| 2020 | $1,936 +4.3% | $42,000 +4.3% |
| 2019 | $1,855 +6.6% | $40,250 +9.3% |
| 2018 | $1,741 +49.5% | $36,825 |
| 2017 | $1,164 +1.6% | $36,825 |
| 2016 | $1,146 -26.6% | $36,825 |
| 2015 | $1,562 | $36,825 |
| 2014 | $1,562 -5.9% | $36,825 -3.3% |
| 2013 | $1,660 | $38,100 0% |
| 2011 | $1,660 | $38,103 |
| 2010 | $1,660 +5.3% | $38,103 |
| 2009 | $1,576 | $38,103 |
| 2008 | -- | $38,103 -2.3% |
| 2007 | $1,630 +7.2% | $38,984 |
| 2006 | $1,520 -0.8% | $38,984 |
| 2005 | $1,532 +783.5% | $38,984 +817.3% |
| 2004 | $173 | $4,250 |
Find assessor info on the county website
Monthly payment
Est. payment
Payment breakdown
Explore the cost of this home by adjusting the details. Changes won't be saved.Climate risks
Neighborhood: 38355
Nearby schools
Schools provided by the listing agent
- District: Gibson County Special District
Source: CWTAR. This data may not be complete. We recommend contacting the local school district to confirm school assignments for this home.


Similar homes
- $319,0004 bd2 ba1.7k sqft156 Juno Cv, Medina, TN 38355For Sale
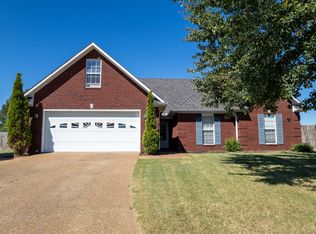
 MLS ID #3602926, Angela Pacelli. RealTracs MLS as distributed by MLS GRID
 - $352,0004 bd2 ba2.2k sqft408 Summit Dr, Medina, TN 38355For Sale
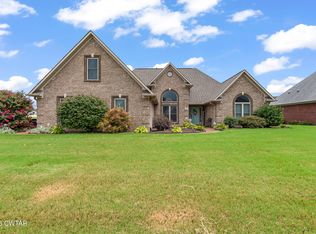 MLS ID #2603540, Julie Holt, Blue Suede Realty. CWTAR
 - $290,0003 bd2 ba2.1k sqft129 Chestnut Cv, Medina, TN 38355For Sale
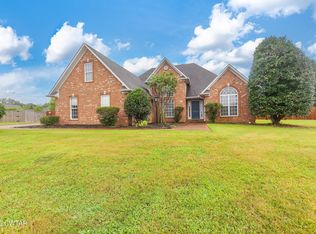 MLS ID #2603202, Bailey Bell, Town and Country. CWTAR
 - $368,9004 bd3 ba2.1k sqft35 Kennedie Dr, Medina, TN 38355For Sale
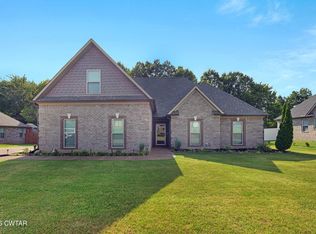 MLS ID #2604673, Kim Gray, Mossy Oak Properties Mid-South Land & Home LLC. CWTAR
 - $230,0003 bd2 ba1.5k sqft270 Reed Cir, Medina, TN 38355For SaleMLS ID #3220768, Julia White. RealTracs MLS as distributed by MLS GRID
