Updated brick home, 3 bedrooms, 2 baths, plus a bonus room — Your kids can WALK to school! Perfectly located in a highly desirable family neighborhood in Medina, Tennessee, this property is situated right off Middle School Road and sits directly adjacent to the school. The interior layout features fresh paint and clean, modern wood-look LVP flooring throughout the main living areas. You are greeted by a grand formal dining room highlighted by elegant wainscoting and a high ceiling, seamlessly separated from the living room by a classic column. The spacious living area features a clean mantel with a cozy gas log fireplace. The open kitchen includes tile flooring, an eat-in dining area with an updated light fixture, and all stainless steel appliances convey with the sale, including the premium Whirlpool refrigerator! This home features a functional split floor plan on the main level. The large primary suite boasts a beautiful tray ceiling and an extensively renovated master bathroom complete with double sinks, a separate shower, a sleek black free-standing soaking tub, and a spacious walk-in closet. The two additional main-level bedrooms feature tall ceilings and generous closet space, served by an updated hall bath. Upstairs, you will find a versatile bonus room with real hardwood flooring that could easily serve as a fourth bedroom. This room connects to a massive walk-in attic space packed with major updates, including a brand-new HVAC system and a brand-new tankless water heater. You will love the depth of the massive, fully fenced backyard, which includes a rear concrete patio. The property also features a side-loading 2-car attached garage that connects directly through a dedicated laundry room with built-in storage. Don't miss this updated brick home in a private cove — in time for school to start! Call Bailey Bell for more information or a showing: 731-513-3028
For sale
Price cut: $10K (9/28)
$290,000
129 Chestnut Cv, Medina, TN 38355
3beds
2,190sqft
Single Family Residence
Built in 2004
10,332 Square Feet Lot
$289,200 Zestimate®
$132/sqft
$-- HOA
What's special
Cozy gas log fireplaceUpdated hall bathSpacious walk-in closetFresh paintMassive fully fenced backyardAll stainless steel appliancesPremium whirlpool refrigerator
- 87 days
- 1,097
- 121
Zillow last checked:
Listing updated:
Listed by:
Bailey Bell,
Town and Country 731-668-7000
Source: CWTAR,MLS#: 2603202
Facts & features
Interior
Bedrooms & bathrooms
- Bedrooms: 3
- Bathrooms: 2
- Full bathrooms: 2
- Main level bathrooms: 3
- Main level bedrooms: 3
Primary bedroom
- Level: Main
- Area: 144
- Dimensions: 12.0 x 12.0
Bedroom
- Level: Main
- Area: 100
- Dimensions: 10.0 x 10.0
Bedroom
- Level: Main
- Area: 90
- Dimensions: 10.0 x 9.0
Kitchen
- Level: Main
- Area: 110
- Dimensions: 10.0 x 11.0
Heating
- Forced Air
Cooling
- Ceiling Fan(s), Central Air, Electric
Appliances
- Included: Dishwasher, Disposal, Electric Range, Gas Water Heater, Ice Maker, Microwave, Refrigerator
Features
- Breakfast Bar, Double Vanity, Eat-in Kitchen, Tray Ceiling(s), Vaulted Ceiling(s), Walk-In Closet(s)
- Flooring: Carpet, Ceramic Tile, Laminate
- Has basement: No
- Has fireplace: Yes
- Fireplace features: Gas Log
Interior area
- Total structure area: 2,190
- Total interior livable area: 2,190 sqft
Property
Parking
- Total spaces: 2
- Parking features: Garage Door Opener, Garage Faces Side
- Attached garage spaces: 2
Features
- Levels: One and One Half
- Patio & porch: Patio
- Exterior features: Rain Gutters
Lot
- Size: 10,332 Square Feet
- Dimensions: 63 x 164 IRR
Details
- Parcel number: 172F B 009.00
- Special conditions: Standard
Construction
Type & style
- Home type: SingleFamily
- Property subtype: Single Family Residence
Materials
- Brick
- Foundation: Slab
Condition
- false
- New construction: No
- Year built: 2004
Utilities & green energy
- Sewer: Public Sewer
- Water: Public
Community & HOA
Community
- Subdivision: Southern Hills
Location
- Region: Medina
Financial & listing details
- Price per square foot: $132/sqft
- Tax assessed value: $304,200
- Annual tax amount: $2,389
- Date on market: 8/11/2026
Estimated market value
$289,200
$275,000 - $304,000
$2,042/mo
Price history
| Date | Event | Price |
|---|---|---|
| 9/28/2026 | Price change | $290,000-3.3%$132/sqft |
Source:  CWTAR #2603202 Report a problem CWTAR #2603202 Report a problem | ||
| 9/15/2026 | Price change | $300,000-3.2%$137/sqft |
Source: CWTAR #2603202 Report a problem | ||
| 9/3/2026 | Price change | $310,000-3.1%$142/sqft |
Source: CWTAR #2603202 Report a problem | ||
| 8/27/2026 | Price change | $320,000-3%$146/sqft |
Source: CWTAR #2603202 Report a problem | ||
| 8/11/2026 | Listed for sale | $330,000$151/sqft |
Source: CWTAR #2603202 Report a problem | ||
| 8/5/2026 | Pending sale | $330,000$151/sqft |
Source: CWTAR #2603202 Report a problem | ||
| 7/23/2026 | Price change | $330,000-1.5%$151/sqft |
Source: CWTAR #2603202 Report a problem | ||
| 7/8/2026 | Listed for sale | $335,000+19.6%$153/sqft |
Source: CWTAR #2603202 Report a problem | ||
| 7/11/2023 | Sold | $280,000-3.4%$128/sqft |
Source:  RealTracs MLS as distributed by MLS GRID #2494980 Report a problem RealTracs MLS as distributed by MLS GRID #2494980 Report a problem | ||
| 6/4/2023 | Contingent | $289,900$132/sqft |
Source: RealTracs MLS as distributed by MLS GRID #2494980 Report a problem | ||
| 6/4/2023 | Pending sale | $289,900$132/sqft |
Source: CWTAR #230724 Report a problem | ||
| 5/25/2023 | Price change | $289,900-3.4%$132/sqft |
Source: CWTAR #230724 Report a problem | ||
| 5/4/2023 | Listed for sale | $300,000$137/sqft |
Source: CWTAR #230724 Report a problem | ||
| 4/25/2023 | Contingent | $300,000$137/sqft |
Source: RealTracs MLS as distributed by MLS GRID #2494980 Report a problem | ||
| 4/25/2023 | Pending sale | $300,000$137/sqft |
Source: CWTAR #230724 Report a problem | ||
| 4/15/2023 | Price change | $300,000-3.2%$137/sqft |
Source: CWTAR #230724 Report a problem | ||
| 3/15/2023 | Listed for sale | $310,000$142/sqft |
Source: CWTAR #230724 Report a problem | ||
| 3/9/2023 | Contingent | $310,000$142/sqft |
Source: RealTracs MLS as distributed by MLS GRID #2494980 Report a problem | ||
| 3/9/2023 | Pending sale | $310,000$142/sqft |
Source: CWTAR #230724 Report a problem | ||
| 3/1/2023 | Listed for sale | $310,000+59%$142/sqft |
Source: CWTAR #230724 Report a problem | ||
| 1/23/2020 | Sold | $195,000-2.5%$89/sqft |
Source: Public Record Report a problem | ||
| 11/6/2019 | Listed for sale | $199,900+2.5%$91/sqft |
Source: Coldwell Banker Real Estate Now #191091 Report a problem | ||
| 9/24/2019 | Listing removed | $195,000$89/sqft |
Source: Owner Report a problem | ||
| 8/31/2019 | Pending sale | $195,000$89/sqft |
Source: Owner Report a problem | ||
| 8/22/2019 | Price change | $195,000-1%$89/sqft |
Source: Owner Report a problem | ||
| 7/5/2019 | Listed for sale | $197,000+16.6%$90/sqft |
Source: Owner Report a problem | ||
| 10/8/2013 | Sold | $169,000+18.6%$77/sqft |
Source: Public Record Report a problem | ||
| 5/20/2005 | Sold | $142,500+12.3%$65/sqft |
Source: Public Record Report a problem | ||
| 5/3/2004 | Sold | $126,900$58/sqft |
Source: Public Record Report a problem | ||
Public tax history
| Year | Property taxes | Tax assessment |
|---|---|---|
| 2025 | $2,390 | $76,050 |
| 2024 | $2,390 +4.3% | $76,050 +55.4% |
| 2023 | $2,291 +8.8% | $48,950 +7.2% |
| 2022 | $2,105 | $45,675 |
| 2021 | $2,105 | $45,675 |
| 2020 | $2,105 +4.4% | $45,675 +4.4% |
| 2019 | $2,017 +6.4% | $43,750 +9.1% |
| 2018 | $1,896 +49.6% | $40,100 |
| 2017 | $1,267 +1.6% | $40,100 |
| 2016 | $1,247 -26.7% | $40,100 |
| 2015 | $1,701 | $40,100 |
| 2014 | $1,701 -3.2% | $40,100 -0.6% |
| 2013 | $1,757 +0% | $40,325 0% |
| 2011 | $1,757 | $40,327 |
| 2010 | $1,757 +5.3% | $40,327 |
| 2009 | $1,668 | $40,327 |
| 2008 | -- | $40,327 -6.3% |
| 2007 | $1,799 +7.2% | $43,029 |
| 2006 | $1,678 -0.8% | $43,029 |
| 2005 | $1,691 -3.7% | $43,029 |
| 2004 | $1,756 | $43,029 |
Find assessor info on the county website
Monthly payment
Est. payment
Payment breakdown
Explore the cost of this home by adjusting the details. Changes won't be saved.Climate risks
Neighborhood: 38355
Nearby schools
Schools provided by the listing agent
- District: Gibson County Special District
Source: CWTAR. This data may not be complete. We recommend contacting the local school district to confirm school assignments for this home.


Similar homes
- $315,0003 bd2 ba1.8k sqft392 Summit Dr, Medina, TN 38355For Sale
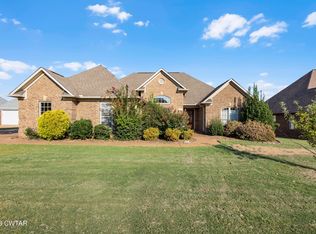 MLS ID #2604625, Brad Dale Lindsey, Hickman Realty Group, Inc.-Hum. CWTAR
 - $319,0004 bd2 ba1.7k sqft156 Juno Cv, Medina, TN 38355For Sale
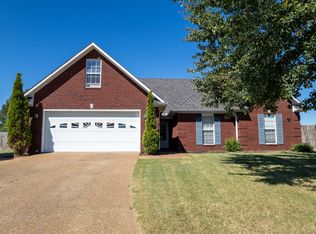
 MLS ID #3602926, Angela Pacelli. RealTracs MLS as distributed by MLS GRID
 - $329,9003 bd2 ba1.9k sqft134 Chestnut Cv, Medina, TN 38355For Sale
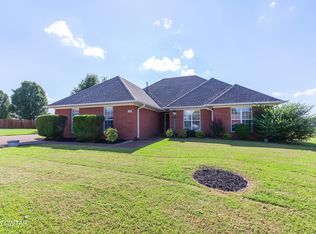 MLS ID #2604169, Riley Ragan, Ragan Realty Group. CWTAR
 - $295,0003 bd2 ba1.6k sqft100 Highbury St, Medina, TN 38355For Sale
 MLS ID #2604386, Tami S. Reid, Hickman Realty Group Inc.-Jack. CWTAR
 - $230,0003 bd2 ba1.5k sqft270 Reed Cir, Medina, TN 38355For SaleMLS ID #3220768, Julia White. RealTracs MLS as distributed by MLS GRID
