Medina home waiting for you. This well taken care of 4 bedroom 2.5 bath home sits in the quaint neighborhood of Cambridge Place on a cove street. No HOA. Approx. 2053 sq ft with formal dining and a breakfast area plus, breakfast bar seating and island. Kitchen comes with all stainless-steel appliances. Beautiful crown molding and tray ceilings. Gas fireplace. Hardwood mainly through out with carpet only on stairs and bedrooms. Separate laundry room with a sink. Two backyard doors lead to your covered porch and large fenced in back yard, one being from your primary room. 2 car garage with extra parking paved on the side. Large walk-in attic for ample storage or can be finished out for a rec room! This home qualifies for 100% financing for qualified buyers. A quick 5 minute drive to all Medina schools and parks. You have to see this one in person. Call/Text India at 731.695.4321 or ask for India at Crye Leike Elite 731.300.7777.
Pending
Price cut: $15K (9/25)
$314,900
124 Highbury St, Medina, TN 38355
4beds
2,053sqft
Single Family Residence
Built in 2007
9,000 Square Feet Lot
$311,000 Zestimate®
$153/sqft
$-- HOA
What's special
Gas fireplaceBreakfast areaFormal dining
- 169 days
- 441
- 19
Zillow last checked:
Listing updated:
Listed by:
India Mesa,
Crye-Leike Elite 731-300-7777
Source: CWTAR,MLS#: 2602025
Facts & features
Interior
Bedrooms & bathrooms
- Bedrooms: 4
- Bathrooms: 3
- Full bathrooms: 2
- 1/2 bathrooms: 1
- Main level bathrooms: 1
- Main level bedrooms: 1
Primary bedroom
- Level: Main
- Area: 195
- Dimensions: 15.0 x 13.0
Bedroom
- Level: Upper
- Area: 132
- Dimensions: 12.0 x 11.0
Bedroom
- Level: Upper
- Area: 132
- Dimensions: 12.0 x 11.0
Bedroom
- Level: Upper
- Area: 132
- Dimensions: 12.0 x 11.0
Dining room
- Level: Main
- Area: 132
- Dimensions: 12.0 x 11.0
Kitchen
- Level: Main
- Area: 160
- Dimensions: 16.0 x 10.0
Laundry
- Level: Main
- Area: 60
- Dimensions: 10.0 x 6.0
Living room
- Level: Main
- Area: 304
- Dimensions: 19.0 x 16.0
Heating
- Central
Cooling
- Central Air
Appliances
- Included: Disposal, Electric Cooktop, Electric Range, Ice Maker, Stainless Steel Appliance(s)
- Laundry: Main Level, Sink
Features
- Ceiling Fan(s), Commode Room, Eat-in Kitchen, Tray Ceiling(s), Walk-In Closet(s)
- Flooring: Carpet, Hardwood, Tile
- Has basement: No
- Has fireplace: Yes
- Fireplace features: Gas Log
Interior area
- Total interior livable area: 2,053 sqft
Property
Parking
- Total spaces: 5
- Parking features: Garage - Attached
- Attached garage spaces: 2
Features
- Levels: Two
- Patio & porch: Covered, Rear Porch, Side Porch
- Exterior features: Rain Gutters
- Fencing: Wood
Lot
- Size: 9,000 Square Feet
- Dimensions: 75 x 120
Details
- Parcel number: 177E G 007.00
- Special conditions: Standard
Construction
Type & style
- Home type: SingleFamily
- Property subtype: Single Family Residence
Materials
- Brick
- Foundation: Slab
Condition
- false
- New construction: No
- Year built: 2007
Utilities & green energy
- Sewer: Public Sewer
- Water: Public
Community & HOA
Community
- Subdivision: Cambridge Place
Location
- Region: Medina
Financial & listing details
- Price per square foot: $153/sqft
- Tax assessed value: $306,800
- Annual tax amount: $2,410
- Date on market: 5/3/2026
Estimated market value
$311,000
$295,000 - $327,000
$2,230/mo
Price history
| Date | Event | Price |
|---|---|---|
| 10/6/2026 | Pending sale | $314,900$153/sqft |
Source:  CWTAR #2602025 Report a problem CWTAR #2602025 Report a problem | ||
| 9/25/2026 | Price change | $314,900-4.5%$153/sqft |
Source: CWTAR #2602025 Report a problem | ||
| 8/21/2026 | Price change | $329,900-2.9%$161/sqft |
Source: CWTAR #2602025 Report a problem | ||
| 7/15/2026 | Price change | $339,900-1.5%$166/sqft |
Source: CWTAR #2602025 Report a problem | ||
| 6/29/2026 | Price change | $345,000-2.8%$168/sqft |
Source: CWTAR #2602025 Report a problem | ||
| 5/28/2026 | Price change | $355,000-1.4%$173/sqft |
Source: CWTAR #2602025 Report a problem | ||
| 5/3/2026 | Listed for sale | $360,000+100.1%$175/sqft |
Source: CWTAR #2602025 Report a problem | ||
| 12/9/2016 | Sold | $179,900$88/sqft |
Source: Public Record Report a problem | ||
| 8/29/2016 | Listed for sale | $179,900-0.1%$88/sqft |
Source: Pritchard Realty #174089 Report a problem | ||
| 11/12/2010 | Sold | $180,000+0.1%$88/sqft |
Source: Public Record Report a problem | ||
| 10/8/2010 | Pending sale | $179,900$88/sqft |
Source: Hickman Realty Group #138543 Report a problem | ||
| 10/2/2010 | Listed for sale | $179,900-5.3%$88/sqft |
Source: HICKMAN REALTY GROUP JACKSON #138543 Report a problem | ||
| 1/27/2010 | Listed for sale | $189,900+5.5%$92/sqft |
Source: Visual Tour #138543 Report a problem | ||
| 7/31/2007 | Sold | $180,000$88/sqft |
Source: Public Record Report a problem | ||
Public tax history
| Year | Property taxes | Tax assessment |
|---|---|---|
| 2025 | $2,410 | $76,700 |
| 2024 | $2,410 +16.5% | $76,700 +73.5% |
| 2023 | $2,068 +1.5% | $44,200 |
| 2022 | $2,037 | $44,200 |
| 2021 | $2,037 | $44,200 |
| 2020 | $2,037 | $44,200 |
| 2019 | $2,037 -2.3% | $44,200 +0.2% |
| 2018 | $2,085 +49.6% | $44,100 |
| 2017 | $1,393 +1.6% | $44,100 |
| 2016 | $1,371 -26.7% | $44,100 |
| 2015 | $1,871 | $44,100 |
| 2014 | $1,871 -1.1% | $44,100 +1.5% |
| 2013 | $1,892 0% | $43,450 +0% |
| 2011 | $1,893 | $43,442 |
| 2010 | $1,893 +5.3% | $43,442 |
| 2009 | $1,797 | $43,442 |
| 2008 | -- | $43,442 +28.7% |
| 2007 | $1,411 +623.7% | $33,760 +575.2% |
| 2006 | $195 | $5,000 |
Find assessor info on the county website
Monthly payment
Est. payment
Payment breakdown
Explore the cost of this home by adjusting the details. Changes won't be saved.Climate risks
Neighborhood: 38355
Nearby schools
Schools provided by the listing agent
- District: Gibson County Special District
Source: CWTAR. This data may not be complete. We recommend contacting the local school district to confirm school assignments for this home.

Similar homes
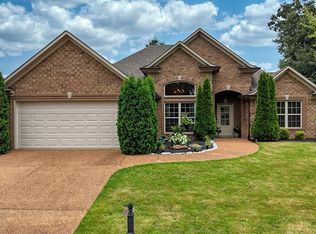
- $359,9004 bd3 ba2.2k sqft222 Shadow Creek Ln, Medina, TN 38355For Sale
 MLS ID #2604873, Angela Baggett Mathenia, Crye-Leike Elite. CWTAR
 - $319,0004 bd2 ba1.7k sqft156 Juno Cv, Medina, TN 38355For Sale
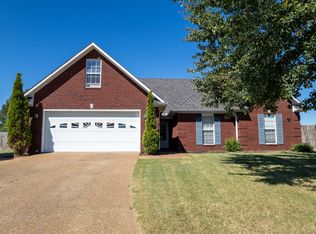
 MLS ID #3602926, Angela Pacelli. RealTracs MLS as distributed by MLS GRID
 - $295,0003 bd2 ba1.6k sqft100 Highbury St, Medina, TN 38355For Sale
 MLS ID #2604386, Tami S. Reid, Hickman Realty Group Inc.-Jack. CWTAR
 - $329,0004 bd2 ba2.2k sqft408 Summit Dr, Medina, TN 38355For Sale
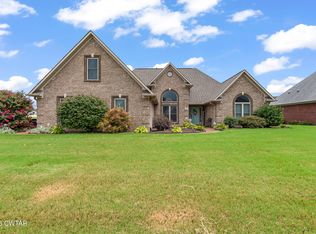 MLS ID #2603540, Julie Holt, Blue Suede Realty. CWTAR
