Welcome to 225 Hartfield Drive, where comfort, quality, and convenience come together in one exceptional home. Located in the highly sought-after Medina School District, this beautifully maintained 3-bedroom, 2-bath residence offers a desirable split-bedroom floor plan designed for both privacy and functionality. The spacious primary suite features generous walk-in closets, while the inviting great room is highlighted by a cozy gas log fireplace. The well-appointed eat-in kitchen showcases luxury upgraded cabinetry and is complemented by a formal dining room, perfect for entertaining. Step outside to enjoy the covered patio overlooking a private, fully fenced backyard, ideal for relaxing or hosting family and friends. Additional features include a 2-car garage and numerous upgrades and extras throughout. Don't miss this opportunity to own a move-in-ready home in one of the area's most desirable communities.
For sale
$305,000
225 Hartfield Dr, Medina, TN 38355
3beds
1,791sqft
:
Get pre-qualified$1,738/mo
Residential
Built in 2016
0.48 Acres Lot
$302,500 Zestimate®
$170/sqft
$-- HOA
What's special
Cozy gas log fireplaceDesirable split-bedroom floor planInviting great roomPrivate fully fenced backyardCovered patioWell-appointed eat-in kitchenLuxury upgraded cabinetry
- 18 days |
- 1,032 |
- 61 |
Zillow last checked:
Listing updated:
Listed by:
Marco Taaffe 731-415-8878,
Premier Realty Group of West Tennessee LLC 731-986-8885
Source: Tennessee Valley MLS ,MLS#: 136997
Facts & features
Interior
Bedrooms & bathrooms
- Bedrooms: 3
- Bathrooms: 2
- Full bathrooms: 2
- Main level bedrooms: 3
Rooms
- Room types: Living Room, Kitchen, Bedroom 1, Bedroom 2, Bedroom 3, Breakfast Nook, Kitchen/Dining Combo
Primary bedroom
- Level: Main
- Area: 168
- Dimensions: 12 x 14
Bedroom 2
- Level: Main
- Area: 132
- Dimensions: 12 x 11
Bedroom 3
- Level: Main
- Area: 121
- Dimensions: 11 x 11
Kitchen
- Level: Main
- Area: 162
- Dimensions: 9 x 18
Living room
- Level: Main
- Area: 174
- Dimensions: 12 x 14.5
Basement
- Area: 0
Heating
- Central Gas/Natural
Cooling
- Central Air
Appliances
- Included: Refrigerator, Dishwasher, Microwave, Range/Oven-Electric, Disposal
Features
- Ceiling Fan(s), Walk-In Closet(s)
- Flooring: Carpet, Tile
- Number of fireplaces: 1
- Fireplace features: Gas Log
Interior area
- Total structure area: 1,791
- Total interior livable area: 1,791 sqft
Video & virtual tour
Property
Parking
- Total spaces: 2
- Parking features: Double Attached Garage, Concrete
- Attached garage spaces: 2
- Has uncovered spaces: Yes
Features
- Levels: One
- Patio & porch: Front Porch, Rear Porch, Covered Porch
- Fencing: Wood,Full
Lot
- Size: 0.48 Acres
- Dimensions: 79.27 x 115 IRR
- Features: City Lot
Details
- Parcel number: 302.00
Construction
Type & style
- Home type: SingleFamily
- Architectural style: Traditional
- Property subtype: Residential
Materials
- Brick
- Foundation: Slab
- Roof: Composition
Condition
- Year built: 2016
Utilities & green energy
- Sewer: Public Sewer
- Water: Public
Community & HOA
Community
- Subdivision: Other-See Remarks
Location
- Region: Medina
Financial & listing details
- Price per square foot: $170/sqft
- Tax assessed value: $266,200
- Annual tax amount: $2,091
- Date on market: 7/13/2026
- Road surface type: Paved
Estimated market value
$302,500
$287,000 - $318,000
$2,225/mo
Price history
| Date | Event | Price |
|---|---|---|
| 7/13/2026 | Listed for sale | $305,000+70.4%$170/sqft |
Source:  Tennessee Valley MLS #136997 Report a problem Tennessee Valley MLS #136997 Report a problem | ||
| 3/24/2021 | Listing removed | -- |
Source: Owner Report a problem | ||
| 8/21/2019 | Listing removed | $179,000$100/sqft |
Source: Owner Report a problem | ||
| 5/23/2019 | Pending sale | $179,000$100/sqft |
Source: Owner Report a problem | ||
| 5/4/2019 | Listed for sale | $179,000+9.2%$100/sqft |
Source: Owner Report a problem | ||
| 5/17/2017 | Sold | $163,900$92/sqft |
Source: Public Record Report a problem | ||
Public tax history
| Year | Property taxes | Tax assessment |
|---|---|---|
| 2025 | $2,091 | $66,550 |
| 2024 | $2,091 +3.1% | $66,550 +53.5% |
| 2023 | $2,029 +1.5% | $43,350 |
| 2022 | $1,998 | $43,350 |
| 2021 | $1,998 | $43,350 |
| 2020 | $1,998 | $43,350 |
| 2019 | $1,998 +6% | $43,350 +8.7% |
| 2018 | $1,885 +49.6% | $39,875 |
| 2017 | $1,260 +75.2% | $39,875 |
| 2016 | $719 +171.2% | $39,875 +538% |
| 2015 | $265 | $6,250 |
| 2014 | $265 | $6,250 |
Find assessor info on the county website
Monthly payment
Est. payment
Payment breakdown
Explore the cost of this home by adjusting the details. Changes won't be saved.Climate risks
Neighborhood: 38355
Nearby schools
GreatSchools rating
- 7/10South Gibson County Middle SchoolGrades: 5-8Distance: 1.7 mi
- 8/10South Gibson County High SchoolGrades: 9-12Distance: 1.8 mi
- 10/10Medina Elementary SchoolGrades: PK-4Distance: 1.8 mi
Schools provided by the listing agent
- Elementary: S. Gibson
- Middle: S. Gibson
- High: S. Gibson
Source: Tennessee Valley MLS . This data may not be complete. We recommend contacting the local school district to confirm school assignments for this home.
- $301,000-- bd1 ba1.8k sqft219 Hartfield Dr, Medina, TN 38355Off Market
- $300,4003 bd2 ba1.6k sqft231 Hartfield Dr, Medina, TN 38355Off Market
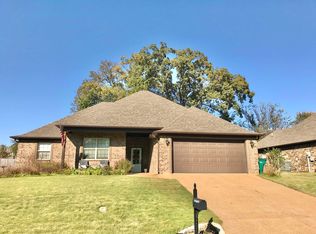
- $346,5004 bd2 ba2.1k sqft120 Highbury St, Medina, TN 38355Off Market
- $339,9004 bd3 ba2k sqft124 Highbury St, Medina, TN 38355For Sale

- $288,3003 bd2 ba1.7k sqft237 Hartfield Dr, Medina, TN 38355Off Market
- $288,3003 bd2 ba1.7k sqft128 Highbury St, Medina, TN 38355Off Market
- $283,7003 bd2 ba1.7k sqft244 Hartfield Dr, Medina, TN 38355Off Market
- $277,5003 bd2 ba1.5k sqft220 Hartfield Dr, Medina, TN 38355Sold
A local agent can set up tours, give advice and negotiate with sellers.
A local lender can help you make sure your offer is ready when you are.
Similar homes
- $299,0003 bd2 ba1.5k sqft273 Chronicles Dr #(lot41), Medina, TN 38355For Sale By Owner
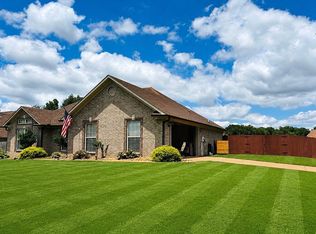
- $315,0003 bd2 ba1.7k sqft218 W Church Ave, Medina, TN 38355For Sale
 MLS ID #2603513, Brian Kozlowski, Cornerstone Realty and Property Management. CWTAR
 - $299,0003 bd2 ba1.5k sqft273 Chronicles Dr, Medina, TN 38355For Sale By Owner
- $350,0003 bd3 ba2.1k sqft128 Stillwater Ln, Medina, TN 38355For Sale
 MLS ID #2603573, Madaline Hudson, Town and Country. CWTAR
 - $339,9004 bd2 ba2.2k sqft317 Mary Kay Dr, Medina, TN 38355For SaleMLS ID #2603183, Jon Putt, Putt Real Estate Advisors. CWTAR
- $329,9004 bd3 ba2.1k sqft192 Michelle Cir, Medina, TN 38355For SaleMLS ID #2601837, April McDonald, Crye-Leike Elite. CWTAR
- $339,9004 bd3 ba2k sqft124 Highbury St, Medina, TN 38355For SaleMLS ID #2602025, India Mesa, Crye-Leike Elite. CWTAR
- $315,0003 bd2 ba1.6k sqft324 Canvasback Dr, Medina, TN 38355For SaleMLS ID #2603151, India Mesa, Crye-Leike Elite. CWTAR
- $352,0004 bd2 ba2.2k sqft408 Summit Dr, Medina, TN 38355For SaleMLS ID #2603540, Julie Holt, Blue Suede Realty. CWTAR
- $330,0003 bd2 ba2.1k sqft129 Chestnut Cv, Medina, TN 38355For SaleMLS ID #2603202, Bailey Bell, Town and Country. CWTAR
- $279,9003 bd2 ba1.5k sqft327 Vista Dr, Medina, TN 38355For SaleMLS ID #2603297, Tami S. Reid, Hickman Realty Group Inc.-Jack. CWTAR
- $349,9004 bd2 ba1.9k sqft178 Steeplechase Dr, Medina, TN 38355New ConstructionMLS ID #2603607, Lee W. Godfrey, Coldwell Banker Southern Realty. CWTAR
- $329,9004 bd3 ba1.7k sqft95 Bobbitt Rd, Medina, TN 38355For SaleMLS ID #2603239, JD Hale, Porchlight Realty West TN. CWTAR
- $329,9003 bd2 ba1.8k sqft202 Willow Springs Dr, Medina, TN 38355For SaleMLS ID #2603326, Jack Harris, Hickman Realty Group, Inc.-Hum. CWTAR
- $379,9004 bd3 ba2.4k sqft174 Fawn Ridge Ln, Medina, TN 38355For SaleMLS ID #2603481, Brad Dale Lindsey, Hickman Realty Group, Inc.-Hum. CWTAR
- $250,0003 bd2 ba1.5k sqft328 Rowlett Ave, Medina, TN 38355For SaleMLS ID #2602352, Anne Short, Coldwell Banker Southern Realty. CWTAR
- $320,0004 bd2 ba1.9k sqft346 Vista Dr, Medina, TN 38355For SaleMLS ID #2601260, Amanda Harvey, Coldwell Banker Southern Realty. CWTAR
- $262,9003 bd2 ba1.4k sqft141 Kensington Cv, Medina, TN 38355For SaleMLS ID #2600652, Hector I Lagares, Hickman Realty Group Inc.-Jack. CWTAR
- $258,0003 bd2 ba1.5k sqft270 Reed Cir, Medina, TN 38355For Sale
 MLS ID #3220768, Julia White. RealTracs MLS as distributed by MLS GRID
 - $249,9003 bd2 ba1.5k sqft156 Lancaster Dr, Medina, TN 38355For SaleMLS ID #2602222, Jay Grant, Blue Suede Realty. CWTAR
