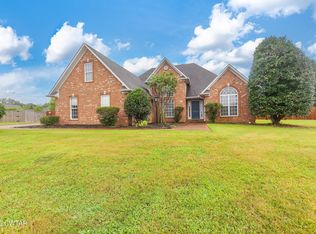
Welcome home to this beautiful all-brick residence located in the highly sought-after Medina School District! Featuring 3 bedrooms, 2 bathrooms, and a desirable split-bedroom floor plan, this home offers both comfort and privacy. The open-concept layout creates an inviting space for everyday living and entertaining. The spacious great room is highlighted by a cozy corner fireplace, flowing seamlessly into the kitchen and dining areas. The private primary suite features a large walk-in closet and an ensuite bath, while two additional bedrooms provide plenty of space for family, guests, or a home office. Step outside to enjoy the covered patio overlooking the fully fenced backyard—perfect for relaxing, grilling, or letting kids and pets play. Don't miss your opportunity to own this move-in-ready home in one of West Tennessee's most desirable communities. HVAC 2017; Roof 2020. Schedule your private showing today! Info deemed accurate, not warranted by co, seller or agent. Sq ft and taxes to be determined by appraiser and assessor.
Pending
Price cut: $10K (7/28)
$279,900
327 Vista Dr, Medina, TN 38355
3beds
1,578sqft
Single Family Residence
Built in 2013
10,000 Square Feet Lot
$276,600 Zestimate®
$177/sqft
$8/mo HOA
What's special
Cozy corner fireplaceDesirable split-bedroom floor planFully fenced backyardSpacious great roomCovered patioOpen-concept layoutLarge walk-in closet
- 39 days |
- 432 |
- 35 |
Zillow last checked:
Listing updated:
Listed by:
Tami S. Reid,
Hickman Realty Group Inc.-Jack 731-664-1006
Source: CWTAR,MLS#: 2603297
Facts & features
Interior
Bedrooms & bathrooms
- Bedrooms: 3
- Bathrooms: 2
- Full bathrooms: 2
- Main level bathrooms: 2
- Main level bedrooms: 3
Primary bedroom
- Level: Main
- Area: 180
- Dimensions: 15.0 x 12.0
Bedroom
- Level: Main
- Area: 132
- Dimensions: 12.0 x 11.0
Bedroom
- Level: Main
- Area: 132
- Dimensions: 12.0 x 11.0
Great room
- Level: Main
- Area: 360
- Dimensions: 20.0 x 18.0
Kitchen
- Level: Main
- Area: 180
- Dimensions: 20.0 x 9.0
Laundry
- Level: Main
- Area: 40
- Dimensions: 8.0 x 5.0
Heating
- Forced Air
Cooling
- Ceiling Fan(s), Central Air, Electric
Appliances
- Included: Dishwasher, Disposal, Electric Water Heater, Refrigerator
- Laundry: Laundry Room
Features
- Eat-in Kitchen, Entrance Foyer, Laminate Counters
- Flooring: Carpet, Ceramic Tile
- Windows: Vinyl Frames
- Has fireplace: Yes
- Fireplace features: Gas Log, Great Room
Interior area
- Total interior livable area: 1,578 sqft
Property
Parking
- Total spaces: 2
- Parking features: Garage Door Opener, Garage Faces Front
- Attached garage spaces: 2
Features
- Levels: One
- Patio & porch: Patio
- Exterior features: Rain Gutters
- Fencing: Back Yard,Wood
Lot
- Size: 10,000 Square Feet
- Dimensions: 80 x 125
Details
- Parcel number: 172C J 207.00
- Special conditions: Standard
Construction
Type & style
- Home type: SingleFamily
- Property subtype: Single Family Residence
Materials
- Brick, Vinyl Siding
- Foundation: Slab
- Roof: Shingle
Condition
- false
- New construction: No
- Year built: 2013
Utilities & green energy
- Sewer: Public Sewer
- Water: Public
- Utilities for property: Electricity Connected, Sewer Connected, Water Connected
Community & HOA
Community
- Subdivision: Summer Field
HOA
- Has HOA: Yes
- HOA fee: $100 annually
Location
- Region: Medina
Financial & listing details
- Price per square foot: $177/sqft
- Tax assessed value: $235,600
- Annual tax amount: $1,850
- Date on market: 7/14/2026
- Road surface type: Asphalt
Estimated market value
$276,600
$263,000 - $290,000
$1,895/mo
Price history
| Date | Event | Price |
|---|---|---|
| 8/17/2026 | Pending sale | $279,900$177/sqft |
Source:  CWTAR #2603297 Report a problem CWTAR #2603297 Report a problem | ||
| 7/28/2026 | Price change | $279,900-3.4%$177/sqft |
Source: CWTAR #2603297 Report a problem | ||
| 7/14/2026 | Listed for sale | $289,900+98.7%$184/sqft |
Source: CWTAR #2603297 Report a problem | ||
| 10/30/2015 | Sold | $145,900$92/sqft |
Source: Agent Provided Report a problem | ||
| 8/31/2015 | Listed for sale | $145,900$92/sqft |
Source: Hickman Realty Group Inc.-Jack #168686 Report a problem | ||
| 9/19/2014 | Listing removed | $145,900$92/sqft |
Source: Hickman Realty Group #163294 Report a problem | ||
| 8/2/2014 | Price change | $145,900+5.4%$92/sqft |
Source: Hickman Realty Group #163294 Report a problem | ||
| 7/1/2014 | Price change | $138,400-1.8%$88/sqft |
Source: Owner Report a problem | ||
| 6/7/2014 | Price change | $140,900-2.8%$89/sqft |
Source: Owner Report a problem | ||
| 5/26/2014 | Listed for sale | $144,900+5.2%$92/sqft |
Source: Owner Report a problem | ||
| 5/20/2013 | Sold | $137,690$87/sqft |
Source: Public Record Report a problem | ||
Public tax history
| Year | Property taxes | Tax assessment |
|---|---|---|
| 2025 | $1,851 | $58,900 |
| 2024 | $1,851 +3.7% | $58,900 +54.5% |
| 2023 | $1,784 +1.5% | $38,125 |
| 2022 | $1,757 | $38,125 |
| 2021 | $1,757 | $38,125 |
| 2020 | $1,757 +4.3% | $38,125 +4.3% |
| 2019 | $1,685 +2.6% | $36,550 +5.2% |
| 2018 | $1,643 +49.6% | $34,750 |
| 2017 | $1,098 +1.6% | $34,750 |
| 2016 | $1,081 -26.7% | $34,750 |
| 2015 | $1,474 | $34,750 |
| 2014 | $1,474 +56.8% | $34,750 +61.1% |
| 2013 | $940 | $21,575 |
Find assessor info on the county website
Monthly payment
Est. payment
Payment breakdown
Explore the cost of this home by adjusting the details. Changes won't be saved.Climate risks
Neighborhood: 38355
Nearby schools
GreatSchools rating
- 7/10South Gibson County Middle SchoolGrades: 5-8Distance: 0.4 mi
- 8/10South Gibson County High SchoolGrades: 9-12Distance: 1 mi
- 10/10Medina Elementary SchoolGrades: PK-4Distance: 1 mi
Schools provided by the listing agent
- District: South Gibson County
Source: CWTAR. This data may not be complete. We recommend contacting the local school district to confirm school assignments for this home.
- $289,2003 bd2 ba1.5k sqft333 Vista Dr, Medina, TN 38355Off Market
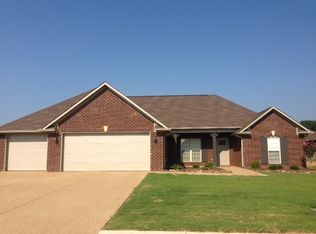
- $264,100-- bd2 ba1.4k sqft321 Vista Dr, Medina, TN 38355Off Market
- $278,8003 bd2 ba1.6k sqft339 Vista Dr, Medina, TN 38355Off Market
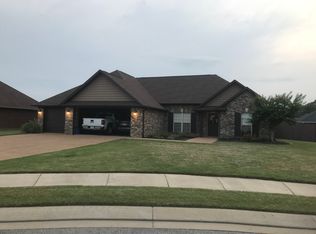
- $248,300-- bd1 ba1.4k sqft228 Sungate Dr, Medina, TN 38355Off Market
- $241,700-- bd1 ba1.3k sqft234 Sungate Dr, Medina, TN 38355Off Market
- $265,0003 bd2 ba1.4k sqft222 Sungate Dr, Medina, TN 38355Sold
- $300,7004 bd2 ba1.7k sqft328 Vista Dr, Medina, TN 38355Off Market
- $284,5003 bd2 ba1.5k sqft315 Vista Dr, Medina, TN 38355Off Market
A local agent can set up tours, give advice and negotiate with sellers.
A local lender can help you make sure your offer is ready when you are.
Similar homes
- $255,0004 bd2 ba1.5k sqft112 Norwich Cv, Medina, TN 38355For Sale
 MLS ID #2603921, Blake Ward, Coldwell Banker Southern Realty. CWTAR
 - $315,0003 bd2 ba1.6k sqft324 Canvasback Dr, Medina, TN 38355For Sale
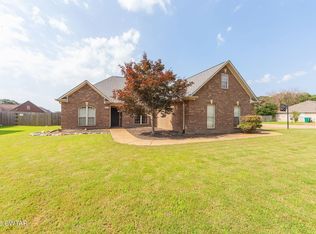 MLS ID #2603151, India Mesa, Crye-Leike Elite. CWTAR
 - $320,0004 bd2 ba1.9k sqft346 Vista Dr, Medina, TN 38355For Sale
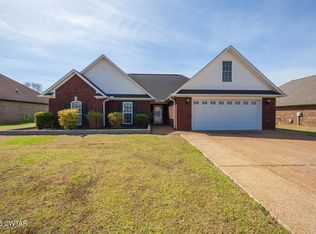 MLS ID #2601260, Amanda Harvey, Coldwell Banker Southern Realty. CWTAR
 - $330,0003 bd2 ba2.1k sqft129 Chestnut Cv, Medina, TN 38355For Sale
 MLS ID #2603202, Bailey Bell, Town and Country. CWTAR
 - $259,5003 bd2 ba1.4k sqft14 Stavely Rd, Medina, TN 38355For SaleMLS ID #2603654, Riley Ragan, Ragan Realty Group. CWTAR
- $299,9003 bd2 ba1.7k sqft225 Hartfield Dr, Medina, TN 38355For SaleMLS ID #136997, Marco Taaffe. Tennessee Valley MLS
- $319,9004 bd3 ba1.7k sqft95 Bobbitt Rd, Medina, TN 38355For SaleMLS ID #2603239, JD Hale, Porchlight Realty West TN. CWTAR
- $299,0003 bd2 ba1.5k sqft273 Chronicles Dr #(lot41), Medina, TN 38355For Sale By Owner
- $262,9003 bd2 ba1.4k sqft141 Kensington Cv, Medina, TN 38355For SaleMLS ID #2600652, Hector I Lagares, Hickman Realty Group Inc.-Jack. CWTAR
- $249,9003 bd2 ba1.5k sqft156 Lancaster Dr, Medina, TN 38355For SaleMLS ID #2602222, Jay Grant, Blue Suede Realty. CWTAR
- $245,0003 bd2 ba1.3k sqft124 Enfield Cv, Medina, TN 38355For SaleMLS ID #2602678, Jay Krivsky, Ragan Realty Group. CWTAR
- $352,0004 bd2 ba2.2k sqft408 Summit Dr, Medina, TN 38355For SaleMLS ID #2603540, Julie Holt, Blue Suede Realty. CWTAR
- $258,0003 bd2 ba1.5k sqft270 Reed Cir, Medina, TN 38355For Sale
 MLS ID #3220768, Julia White. RealTracs MLS as distributed by MLS GRID
 - $299,0003 bd2 ba1.5k sqft273 Chronicles Dr, Medina, TN 38355For Sale By Owner
- $388,9004 bd3 ba2.1k sqft35 Kennedie Dr, Medina, TN 38355For SaleMLS ID #2604013, Kim Gray, Five Star Real Estate Services. CWTAR
- $315,0003 bd2 ba1.7k sqft218 W Church Ave, Medina, TN 38355For SaleMLS ID #2603513, Brian Kozlowski, Cornerstone Realty and Property Management. CWTAR
- $329,9003 bd2 ba1.8k sqft202 Willow Springs Dr, Medina, TN 38355For SaleMLS ID #2603326, Jack Harris, Hickman Realty Group, Inc.-Hum. CWTAR
- $389,9004 bd3 ba2.3k sqft172 Heritage Sq, Medina, TN 38355For SaleMLS ID #2602752, Denise L Clemmer, L A Realty,LLC. CWTAR
- $269,9003 bd2 ba1.4k sqft514 E Church St, Medina, TN 38355New ConstructionMLS ID #2603386, Lisa Ann Ballinger, Total Realty Source. CWTAR
- $325,0004 bd2 ba1.9k sqft12 Tara Dr, Medina, TN 38355For SaleMLS ID #2603708, Meghan Loflin, Home and Farms Realty. CWTAR
