Exceptional New Construction in the Coveted Medina School District at an Affordable Price! From the Beautiful Exterior to the Upgrades on the inside, this Home has so much to Offer! Enter into the Foyer with a View of the Great Room that is open to the Dining Room Area and Kitchen. The Kitchen will have Solid Surface Countertops and Stainless-Steel Appliances. Off of the Great Room enjoy a Patio Area for those Relaxing Evenings. 3 Bedrooms with the Primary Bedroom featuring a Large Walk-In Closet and En-Suite with Tiled Shower. Call Today for more Details
New construction
$269,900
514 E Church St, Medina, TN 38355
3beds
1,400sqft
Single Family Residence
Built in 2026
0.28 Acres Lot
$269,800 Zestimate®
$193/sqft
$-- HOA
What's special
Stainless-steel appliancesSolid surface countertopsBeautiful exterior
- 93 days
- 290
- 20
Zillow last checked:
Listing updated:
Listed by:
Lisa Ann Ballinger,
Total Realty Source 731-574-9340
Source: CWTAR,MLS#: 2603386
Facts & features
Interior
Bedrooms & bathrooms
- Bedrooms: 3
- Bathrooms: 2
- Full bathrooms: 2
- Main level bathrooms: 2
- Main level bedrooms: 3
Primary bedroom
- Level: Main
- Area: 189.6
- Dimensions: 15.8 x 12.0
Bedroom
- Level: Main
- Area: 111.1
- Dimensions: 11.11 x 10.0
Bedroom
- Level: Main
- Area: 111.1
- Dimensions: 11.11 x 10.0
Kitchen
- Level: Main
- Area: 250.74
- Dimensions: 19.9 x 12.6
Living room
- Level: Main
- Area: 268.38
- Dimensions: 18.9 x 14.2
Heating
- Central
Cooling
- Ceiling Fan(s), Central Air
Appliances
- Included: Dishwasher, Electric Range
- Laundry: Main Level
Features
- Flooring: Luxury Vinyl
- Has basement: No
- Has fireplace: No
Interior area
- Total interior livable area: 1,400 sqft
Property
Parking
- Total spaces: 4
- Parking features: Garage Door Opener, Garage Faces Front, Open
- Attached garage spaces: 2
- Uncovered spaces: 2
Features
- Levels: One
Lot
- Size: 0.28 Acres
- Dimensions: .28
Details
- Parcel number: 176g d 002.00
- Special conditions: Standard
Construction
Type & style
- Home type: SingleFamily
- Property subtype: Single Family Residence
Materials
- Vinyl Siding
Condition
- true
- New construction: Yes
- Year built: 2026
Details
- Builder name: 731 Contractors LLC
- Warranty included: Yes
Utilities & green energy
- Sewer: Public Sewer
- Water: Public
Community & HOA
Community
- Subdivision: None
Location
- Region: Medina
Financial & listing details
- Price per square foot: $193/sqft
- Annual tax amount: $117
- Date on market: 7/18/2026
Estimated market value
$269,800
$256,000 - $283,000
$1,814/mo
Price history
| Date | Event | Price |
|---|---|---|
| 7/18/2026 | Listed for sale | $269,900$193/sqft |
Source:  CWTAR #2603386 Report a problem CWTAR #2603386 Report a problem | ||
Public tax history
Tax history is unavailable.
Monthly payment
Est. payment
Payment breakdown
Explore the cost of this home by adjusting the details. Changes won't be saved.Climate risks
Neighborhood: 38355
Nearby schools
Schools provided by the listing agent
- District: South Gibson County
Source: CWTAR. This data may not be complete. We recommend contacting the local school district to confirm school assignments for this home.


Similar homes
- $289,9003 bd2 ba1.5k sqft273 Chronicles Dr, Medina, TN 38355For Sale
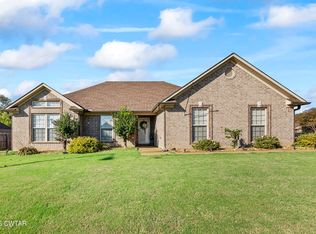 MLS ID #2604880, Todd E. Haltom, Haltom Real Estate Group. CWTAR
 - $269,9003 bd2 ba1.4k sqft520 E Church St, Medina, TN 38355New Construction
 MLS ID #2603387, Lisa Ann Ballinger, Total Realty Source. CWTAR
 - $285,0003 bd2 ba1.5k sqft332 Reed Cir, Medina, TN 38355For Sale
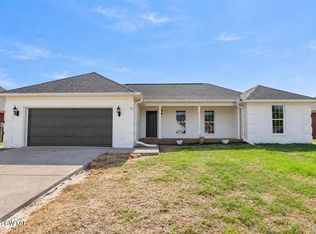 MLS ID #2604817, Madaline Hudson, Town and Country. CWTAR
 - $279,9003 bd2 ba1.4k sqft116 Chronicles Dr, Medina, TN 38355For Sale By Owner

- $229,9993 bd2 ba1.4k sqft103 London Cv, Medina, TN 38355For Sale
 MLS ID #3615504, Chyna Espinal, The Tennessee Agent. RealTracs MLS as distributed by MLS GRID
 - $230,0003 bd2 ba1.5k sqft270 Reed Cir, Medina, TN 38355For SaleMLS ID #3220768, Julia White. RealTracs MLS as distributed by MLS GRID
- $319,0004 bd2 ba1.7k sqft156 Juno Cv, Medina, TN 38355For SaleMLS ID #3602926, Angela Pacelli. RealTracs MLS as distributed by MLS GRID
