Move in Ready with split bedroom floor plan and nest thermostat for economic savings. This well maintained (monthly service plan with Fergusons) 3- bedroom, 2 -bath home offers 1482 sq ft of comfortable living space and a 2 car garage. The spacious eat in kitchen features sleek cabinets, updated countertops, tile flooring, stainless steel appliances and a charming bay window overlooking the park like back yard. The living room highlights a gas fireplace perfect for upcoming holidays! Detailed ceiling in primary bedroom which leads into ensuite with shower, jetted tub, double sinks and walk in closet. Professional landscaped front and backyard feature underground gutter irrigation and drainage. Fenced backyard offers a storage building, covered patio and plenty of space for entertaining or hobby space. Located in an established neighborhood convenient to local shopping and medical facilities. A great combination of comfort, updates, and outdoor living. Call Denise Clemmer to view at 7314312900.
For sale
$279,900
5147 Rolling Mdws, Milan, TN 38358
3beds
1,482sqft
Single Family Residence
Built in 2014
10,200 Square Feet Lot
$276,900 Zestimate®
$189/sqft
$-- HOA
What's special
Gas fireplaceFenced backyardStorage buildingStainless steel appliancesSplit bedroom floor planCovered patioSleek cabinets
- 31 days
- 320
- 20
Zillow last checked:
Listing updated:
Listed by:
Denise L Clemmer,
L A Realty,LLC 731-686-9899
Source: CWTAR,MLS#: 2604774
Facts & features
Interior
Bedrooms & bathrooms
- Bedrooms: 3
- Bathrooms: 2
- Full bathrooms: 2
- Main level bathrooms: 2
- Main level bedrooms: 3
Primary bedroom
- Level: Main
- Area: 182
- Dimensions: 14.0 x 13.0
Bedroom
- Level: Main
- Area: 110
- Dimensions: 10.0 x 11.0
Bedroom
- Level: Main
- Area: 110
- Dimensions: 10.0 x 11.0
Kitchen
- Description: tile
- Level: Main
- Area: 230
- Dimensions: 10.0 x 23.0
Laundry
- Level: Main
- Area: 35
- Dimensions: 5.0 x 7.0
Living room
- Level: Main
- Area: 230
- Dimensions: 10.0 x 23.0
Heating
- Central, Natural Gas
Cooling
- Central Air, Electric
Appliances
- Included: Dishwasher, Electric Range, Gas Water Heater, Microwave, Stainless Steel Appliance(s)
- Laundry: Electric Dryer Hookup, Laundry Room, Washer Hookup
Features
- Ceiling Fan(s), Crown Molding, Double Vanity, Eat-in Kitchen, Smart Thermostat, Tub Shower Combo, Walk-In Closet(s)
- Flooring: Carpet, Tile, Wood
- Windows: Vinyl Frames
- Has fireplace: Yes
- Fireplace features: Gas Log
Interior area
- Total interior livable area: 1,482 sqft
Property
Parking
- Total spaces: 4
- Parking features: Garage Faces Front
- Attached garage spaces: 2
Features
- Levels: One
- Patio & porch: Covered, Patio
- Exterior features: Rain Gutters
- Fencing: Wood
Lot
- Size: 10,200 Square Feet
- Dimensions: 85 x 120
Details
- Additional structures: Storage
- Parcel number: 140O D 109.00
- Special conditions: Standard
Construction
Type & style
- Home type: SingleFamily
- Property subtype: Single Family Residence
Materials
- Brick
- Foundation: Slab
Condition
- false
- New construction: No
- Year built: 2014
Details
- Builder name: petty
Utilities & green energy
- Sewer: Public Sewer
- Water: Public
- Utilities for property: Fiber Optic Available
Community & HOA
Community
- Subdivision: Rolling Meadows
Location
- Region: Milan
Financial & listing details
- Price per square foot: $189/sqft
- Annual tax amount: $2,013
- Date on market: 10/10/2026
Estimated market value
$276,900
$263,000 - $291,000
$1,622/mo
Price history
| Date | Event | Price |
|---|---|---|
| 10/10/2026 | Listed for sale | $279,900+12%$189/sqft |
Source:  CWTAR #2604774 Report a problem | ||
| 11/8/2024 | Sold | $249,900+2%$169/sqft |
Source: CWTAR #246746 Report a problem | ||
| 10/9/2024 | Pending sale | $244,900$165/sqft |
Source: CWTAR #246746 Report a problem | ||
Public tax history
Tax history is unavailable.
Monthly payment
Est. payment
Payment breakdown
Explore the cost of this home by adjusting the details. Changes won't be saved.Climate risks
Neighborhood: 38358
Nearby schools
Schools provided by the listing agent
- District: Milan School District
Source: CWTAR. This data may not be complete. We recommend contacting the local school district to confirm school assignments for this home.

Similar homes
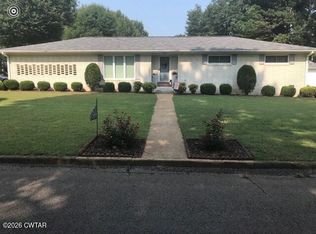
- $245,0003 bd2 ba1.7k sqft6230 Graball Dr, Milan, TN 38358For Sale
 MLS ID #2605236, Jeff Morris, L A Realty,LLC. CWTAR
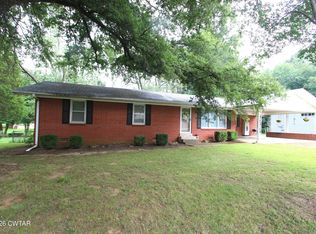
- $259,0003 bd2 ba1.8k sqft5085 Honey Suckle Ln, Milan, TN 38358For Sale
 MLS ID #2604442, Ray T. Whitwell, Hickman Realty Group, Inc.-Mil. CWTAR
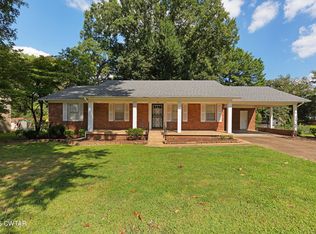
- $279,9003 bd2 ba1.8k sqft7076 Clemmer Dr, Milan, TN 38358For Sale
 MLS ID #2603628, Denise L Clemmer, L A Realty,LLC. CWTAR
- $299,0003 bd2 ba2k sqft5006 Honey Suckle Ln, Milan, TN 38358For Sale
 MLS ID #2604124, Lisa Massengill, Hickman Realty Group Inc.-Jack. CWTAR
