Enjoy the perfect blend of space, comfort, and convenience with this 3-bedroom, 2-bath home offering 1,750 heated and cooled square feet on 1.1 acres within the Milan city limits. Featuring a desirable open, split floor plan, this home offers a spacious living room with a tray ceiling and a comfortable layout for everyday living. Recent updates include new flooring, fresh paint, new black granite countertops, updated lighting fixtures throughout much of the home, a new garage door, and new stainless steel appliances including a dishwasher, electric range, & microwave vent hood. The primary suite features a spacious bathroom complete with a double vanity, soaking tub, and separate stand-up shower. Outside, enjoy the covered front porch, back deck, and plenty of yard space, along with the convenience of a 2-car attached garage. Situated on 1.1 acres while remaining just minutes from local shopping, dining, and other amenities, this property offers a great combination of space and convenience!
For sale
$245,000
6230 Graball Dr, Milan, TN 38358
3beds
1,750sqft
Single Family Residence
Built in 1993
1.1 Acres Lot
$214,000 Zestimate®
$140/sqft
$-- HOA
What's special
Covered front porchFresh paintPlenty of yard spaceSeparate stand-up showerBack deckNew flooringNew black granite countertops
- 5 hours
- 134
- 19
Zillow last checked:
Listing updated:
Listed by:
Jeff Morris,
L A Realty,LLC 731-686-9899,
Adam Parker Arnold,
L A Realty,LLC
Source: CWTAR,MLS#: 2605236
Facts & features
Interior
Bedrooms & bathrooms
- Bedrooms: 3
- Bathrooms: 2
- Full bathrooms: 2
- Main level bathrooms: 2
- Main level bedrooms: 3
Primary bedroom
- Level: Main
- Area: 234
- Dimensions: 18.0 x 13.0
Bedroom
- Level: Main
- Area: 144
- Dimensions: 12.0 x 12.0
Bedroom
- Level: Main
- Area: 144
- Dimensions: 12.0 x 12.0
Dining room
- Level: Main
- Area: 192
- Dimensions: 16.0 x 12.0
Kitchen
- Level: Main
- Area: 160
- Dimensions: 16.0 x 10.0
Laundry
- Level: Main
- Area: 80
- Dimensions: 16.0 x 5.0
Living room
- Level: Main
- Area: 306
- Dimensions: 18.0 x 17.0
Heating
- Central, Natural Gas
Cooling
- Central Air
Appliances
- Included: Dishwasher, Electric Range, Electric Water Heater, Stainless Steel Appliance(s)
- Laundry: Electric Dryer Hookup, Washer Hookup
Features
- Blown/Textured Ceilings, Breakfast Bar, Crown Molding, Fiber Glass Shower, Granite Counters, Kitchen Island, Soaking Tub, Tray Ceiling(s), Tub Shower Combo
- Flooring: Carpet, Luxury Vinyl, Tile
- Windows: Shutters, Vinyl Frames
Interior area
- Total interior livable area: 1,750 sqft
Property
Parking
- Total spaces: 4
- Parking features: Garage Faces Side
- Attached garage spaces: 2
Features
- Levels: One
- Patio & porch: Covered, Deck, Front Porch
- Exterior features: Rain Gutters
Lot
- Size: 1.1 Acres
- Dimensions: 182 x 419 x 74 x 353
- Features: Level
Details
- Parcel number: 143 053.00
- Zoning description: Single Family Residential
- Special conditions: Agent Owned
Construction
Type & style
- Home type: SingleFamily
- Property subtype: Single Family Residence
Materials
- Brick, Vinyl Siding
- Foundation: Raised
- Roof: Composition
Condition
- false
- New construction: No
- Year built: 1993
Utilities & green energy
- Electric: Circuit Breakers
- Sewer: Public Sewer
- Water: Public
- Utilities for property: Electricity Connected, Natural Gas Connected, Sewer Connected, Water Connected
Community & HOA
Community
- Subdivision: None
Location
- Region: Milan
Financial & listing details
- Price per square foot: $140/sqft
- Tax assessed value: $198,300
- Annual tax amount: $1,744
- Date on market: 11/9/2026
- Road surface type: Asphalt
Estimated market value
$214,000
$184,000 - $240,000
$1,559/mo
Price history
| Date | Event | Price |
|---|---|---|
| 11/9/2026 | Listed for sale | $245,000$140/sqft |
Source:  CWTAR #2605236 Report a problem | ||
Public tax history
| Year | Property taxes | Tax assessment |
|---|---|---|
| 2025 | $1,745 | $49,575 |
| 2024 | $1,745 +35.1% | $49,575 +86.7% |
| 2023 | $1,291 +1.5% | $26,550 |
| 2022 | $1,273 -1.4% | $26,550 |
| 2021 | $1,292 | $26,550 |
| 2020 | $1,292 | $26,550 |
| 2019 | $1,292 +10.9% | $26,550 +2.5% |
| 2018 | $1,165 0% | $25,900 |
| 2017 | $1,165 +58.1% | $25,900 |
| 2016 | $737 -33.3% | $25,900 |
| 2015 | $1,104 | $25,900 |
| 2014 | $1,104 -4.6% | $25,900 -5.3% |
| 2013 | $1,157 +2.8% | $27,350 -0.1% |
| 2011 | $1,126 -5.4% | $27,368 -5.4% |
| 2010 | $1,189 +5.7% | $28,918 |
| 2009 | $1,126 | $28,918 |
| 2008 | -- | $28,918 +5% |
| 2007 | $1,101 +1.3% | $27,535 |
| 2006 | $1,088 -0.8% | $27,535 |
| 2005 | $1,096 -3.2% | $27,535 |
| 2004 | $1,132 +7.3% | $27,535 +7.3% |
| 2002 | $1,054 | $25,656 |
| 2001 | -- | $25,656 -75% |
| 2000 | -- | $102,623 |
Find assessor info on the county website
Monthly payment
Est. payment
Payment breakdown
Explore the cost of this home by adjusting the details. Changes won't be saved.Climate risks
Neighborhood: 38358
Nearby schools
Schools provided by the listing agent
- District: Milan School District
Source: CWTAR. This data may not be complete. We recommend contacting the local school district to confirm school assignments for this home.


Similar homes
- $239,9004 bd3 ba1.7k sqft41 Bob Killen Rd, Milan, TN 38358For Sale
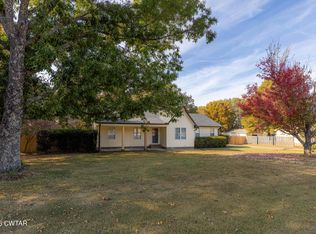 MLS ID #2605110, Madalyn Ostrander, Dream Estate Collective Realty. CWTAR
- $239,9004 bd2 ba1.7k sqft14141 Barren Field Dr, Milan, TN 38358For Sale
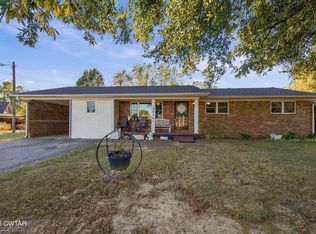 MLS ID #2604937, Jackie David, Total Realty Source. CWTAR
- $--3 bd2 ba1.5k sqft8061 Hillcrest Dr, Milan, TN 38358Auction
 Auction.com 2
- $290,0003 bd2 ba1.7k sqft37 Seavers Rd, Milan, TN 38358For Sale
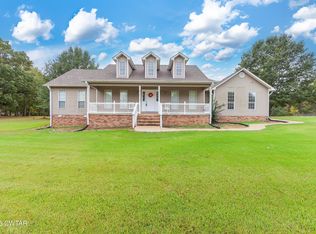 MLS ID #2604696, Jackie David, Total Realty Source. CWTAR
