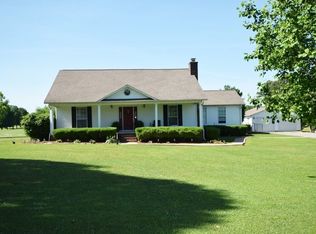
Move-in ready and set on a full acre with NO city taxes! This 3 bedroom, 2 full bath home offers 1,748 sq ft of comfortable living space in the South Gibson school district. Enjoy peace of mind with a roof that's only 2 years old and still under warranty. Modern smart light fixtures throughout add convenience and style. Upstairs, a partially finished room offers a great opportunity for additional square footage and could be finished as a 4th bedroom. Step out back to the large screened-in porch, perfect for morning coffee, entertaining, or relaxing bug-free while overlooking your spacious yard. A 2-car garage provides plenty of room for vehicles, storage, or a workshop. Room to roam, room to grow, and nothing to do but move in. Schedule your showing today!
For sale
$310,000
37 Seavers Rd, Milan, TN 38358
3beds
1,748sqft
Single Family Residence
Built in 1996
1 Acres Lot
$304,800 Zestimate®
$177/sqft
$-- HOA
What's special
Full acreSpacious yardLarge screened-in porch
- 3 days
- 489
- 57
Zillow last checked:
Listing updated:
Listed by:
Jackie David,
Total Realty Source 731-574-9340
Source: CWTAR,MLS#: 2604696
Facts & features
Interior
Bedrooms & bathrooms
- Bedrooms: 3
- Bathrooms: 2
- Full bathrooms: 2
- Main level bathrooms: 2
- Main level bedrooms: 3
Primary bedroom
- Level: Main
- Area: 234
- Dimensions: 13.0 x 18.0
Bedroom
- Level: Main
- Area: 132
- Dimensions: 11.0 x 12.0
Bedroom
- Level: Main
- Area: 132
- Dimensions: 12.0 x 11.0
Primary bathroom
- Level: Main
- Area: 88
- Dimensions: 8.0 x 11.0
Bathroom
- Level: Main
- Area: 55
- Dimensions: 5.0 x 11.0
Dining room
- Level: Main
- Area: 140
- Dimensions: 10.0 x 14.0
Kitchen
- Level: Main
- Area: 132
- Dimensions: 12.0 x 11.0
Laundry
- Level: Main
- Area: 42
- Dimensions: 7.0 x 6.0
Living room
- Level: Main
- Area: 340
- Dimensions: 20.0 x 17.0
Sun room
- Level: Main
- Area: 208
- Dimensions: 13.0 x 16.0
Heating
- Central, Fireplace(s), Natural Gas
Cooling
- Ceiling Fan(s), Central Air
Appliances
- Included: Dishwasher, Disposal, Electric Range, Gas Water Heater, Microwave, Refrigerator, Stainless Steel Appliance(s)
- Laundry: Electric Dryer Hookup, Laundry Room, Main Level, Washer Hookup
Features
- Ceiling Fan(s), Ceramic Tile Shower, Eat-in Kitchen, High Ceilings, Laminate Counters, Master Downstairs, Smart Camera(s)/Recording, Tray Ceiling(s), Tub Shower Combo, Walk-In Closet(s)
- Flooring: Carpet, Laminate, Tile
- Windows: Blinds, Skylight(s), Vinyl Frames, Window Treatments
- Has basement: No
- Has fireplace: Yes
- Fireplace features: Gas Log
Interior area
- Total interior livable area: 1,748 sqft
Video & virtual tour
Property
Parking
- Total spaces: 3
- Parking features: Garage Door Opener, Garage Faces Side, Open
- Attached garage spaces: 2
- Uncovered spaces: 1
Features
- Levels: One
- Patio & porch: Covered, Deck, Front Porch, Porch, Rear Porch, Screened
- Exterior features: Rain Gutters
Lot
- Size: 1 Acres
- Dimensions: 341 x 199 x 256 x 58
- Features: Level
Details
- Parcel number: 158 023.21
- Special conditions: Standard
Construction
Type & style
- Home type: SingleFamily
- Property subtype: Single Family Residence
Materials
- Brick, Vinyl Siding
- Roof: Shingle
Condition
- false
- New construction: No
- Year built: 1996
Utilities & green energy
- Sewer: Private Sewer
- Water: Well
- Utilities for property: Electricity Available, Electricity Connected, Fiber Optic Available, Natural Gas Connected
Community & HOA
Community
- Subdivision: None
HOA
- Has HOA: No
Location
- Region: Milan
Financial & listing details
- Price per square foot: $177/sqft
- Tax assessed value: $234,800
- Annual tax amount: $1,259
- Date on market: 10/5/2026
- Road surface type: Asphalt
Estimated market value
$304,800
$290,000 - $320,000
$1,615/mo
Price history
| Date | Event | Price |
|---|---|---|
| 10/5/2026 | Listed for sale | $310,000+19.3%$177/sqft |
Source:  CWTAR #2604696 Report a problem CWTAR #2604696 Report a problem | ||
| 6/21/2023 | Sold | $259,900$149/sqft |
Source: Public Record Report a problem | ||
| 5/17/2023 | Pending sale | $259,900$149/sqft |
Source: CWTAR #231845 Report a problem | ||
| 5/15/2023 | Listed for sale | $259,900+138.4%$149/sqft |
Source: CWTAR #231845 Report a problem | ||
| 12/2/1998 | Sold | $109,000$62/sqft |
Source: Public Record Report a problem | ||
Public tax history
| Year | Property taxes | Tax assessment |
|---|---|---|
| 2025 | $1,260 | $58,700 |
| 2024 | $1,260 +0.4% | $58,700 +45.6% |
| 2023 | $1,255 +32.2% | $40,325 +29.2% |
| 2022 | $949 | $31,200 |
| 2021 | $949 | $31,200 |
| 2020 | $949 | $31,200 |
| 2019 | $949 +4.2% | $31,200 +8.2% |
| 2018 | $911 0% | $28,825 |
| 2017 | $911 +1.7% | $28,825 |
| 2016 | $896 | $28,825 |
| 2015 | -- | $28,825 |
| 2014 | -- | $28,825 -8.6% |
| 2013 | $863 0% | $31,525 +0% |
| 2011 | $863 | $31,512 |
| 2010 | $863 +8.7% | $31,512 |
| 2009 | $794 | $31,512 |
| 2008 | -- | $31,512 +5.1% |
| 2007 | $720 +19.3% | $29,988 +5.4% |
| 2006 | $603 -1.4% | $28,455 |
| 2005 | $612 -3.6% | $28,455 |
| 2004 | $635 +6.4% | $28,455 +6.4% |
| 2002 | $597 | $26,751 |
| 2001 | -- | $26,751 -75% |
| 2000 | -- | $107,002 |
Find assessor info on the county website
Monthly payment
Est. payment
Payment breakdown
Explore the cost of this home by adjusting the details. Changes won't be saved.Climate risks
Neighborhood: 38358
Nearby schools
Schools provided by the listing agent
- District: Gibson County Special District
Source: CWTAR. This data may not be complete. We recommend contacting the local school district to confirm school assignments for this home.
Similar homes
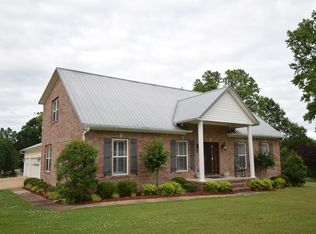
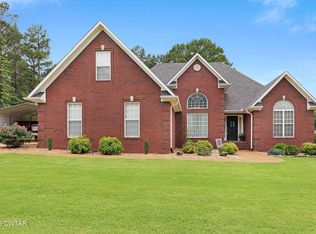
- $359,9004 bd2 ba2k sqft40 Timberline Dr, Milan, TN 38358For Sale
 MLS ID #2602922, Brad Dale Lindsey, Hickman Realty Group, Inc.-Hum. CWTAR
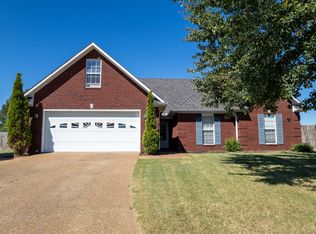
 - $319,0004 bd2 ba1.7k sqft156 Juno Cv, Medina, TN 38355For Sale
 MLS ID #3602926, Angela Pacelli. RealTracs MLS as distributed by MLS GRID
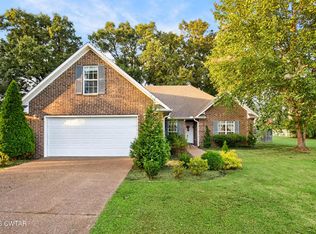
 - $289,9003 bd2 ba1.7k sqft6072 Creekside Dr, Milan, TN 38358For Sale
 MLS ID #2604133, Brooklyn Gregory, Hickman Realty Group, Inc.-Mil. CWTAR
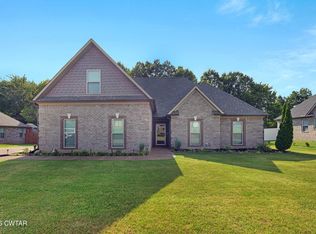
 - $368,9004 bd3 ba2.1k sqft35 Kennedie Dr, Medina, TN 38355For Sale
 MLS ID #2604673, Kim Gray, Mossy Oak Properties Mid-South Land & Home LLC. CWTAR
 - $230,0003 bd2 ba1.5k sqft270 Reed Cir, Medina, TN 38355For SaleMLS ID #3220768, Julia White. RealTracs MLS as distributed by MLS GRID
