Discover this rare gem, a stunning home nestled on 7.5 acres of beautiful, private land. This property offers the perfect blend of tranquility and space—ideal for those seeking a peaceful retreat close to all necessary amenities. Don't miss your chance to own this sanctuary; schedule your private tour today by calling Sheena at [ 731 431-9000]. Spanning over 1,900 square feet, this home features an eat-in kitchen complete with a newer gas range, refrigerator, and dishwasher, complemented by professionally painted custom cabinets, solid surface countertops, and a stone backsplash. The living room, with its vaulted ceiling, is perfect for relaxing by the fire or admiring views of the saltwater pool. The split floor plan ensures privacy for the primary suite, which is tucked away from the additional bedrooms. The home has been refreshed with new paint and updated light fixtures throughout. Additionally, the garage includes a storm shelter for your peace of mind. 400 sq. foot Workshop and or second garage . Roof 2 years old, HVAC app 14 years old.
For sale
Price cut: $10K (10/12)
$429,900
51R Gann Rd, Milan, TN 38358
3beds
1,944sqft
Single Family Residence
Built in 1996
7.5 Acres Lot
$424,600 Zestimate®
$221/sqft
$-- HOA
What's special
Newer gas rangeEat-in kitchenProfessionally painted custom cabinetsRefreshed with new paintSolid surface countertopsUpdated light fixtures throughoutStone backsplash
- 49 days
- 1,193
- 129
Likely to sell faster than
Zillow last checked:
Listing updated:
Listed by:
Sheena D Hardin,
Pritchard Realty 731-784-5555
Source: CWTAR,MLS#: 2604154
Facts & features
Interior
Bedrooms & bathrooms
- Bedrooms: 3
- Bathrooms: 3
- Full bathrooms: 2
- 1/2 bathrooms: 1
- Main level bathrooms: 3
- Main level bedrooms: 3
Primary bedroom
- Level: Main
- Area: 294
- Dimensions: 21.0 x 14.0
Primary bedroom
- Level: Main
- Area: 121
- Dimensions: 11.0 x 11.0
Bedroom
- Level: Main
- Area: 121
- Dimensions: 11.0 x 11.0
Dining room
- Level: Main
- Area: 165
- Dimensions: 15.0 x 11.0
Family room
- Level: Main
- Area: 288
- Dimensions: 18.0 x 16.0
Kitchen
- Level: Main
- Area: 240
- Dimensions: 24.0 x 10.0
Laundry
- Level: Main
- Area: 63
- Dimensions: 9.0 x 7.0
Office
- Level: Main
- Area: 49
- Dimensions: 7.0 x 7.0
Heating
- Natural Gas
Cooling
- Ceiling Fan(s), Central Air, Electric
Appliances
- Included: Dishwasher, Gas Range, Gas Water Heater, Range Hood, Refrigerator
Features
- Ceiling Fan(s), Commode Room, Eat-in Kitchen, Entrance Foyer, High Ceilings, Vaulted Ceiling(s), Walk-In Closet(s)
- Flooring: Carpet, Ceramic Tile, Vinyl
- Windows: Vinyl Frames
- Has fireplace: Yes
- Fireplace features: Gas Log, Masonry, Raised Hearth, Ventless
Interior area
- Total structure area: 3,456
- Total interior livable area: 1,944 sqft
Property
Parking
- Total spaces: 8
- Parking features: Open
- Attached garage spaces: 2
- Uncovered spaces: 6
Features
- Levels: One
- Patio & porch: Covered, Deck, Front Porch, Rear Porch
- Exterior features: Fire Pit
- Has private pool: Yes
- Pool features: Diving Board, In Ground, Private, Salt Water
- Has view: Yes
- View description: Other
Lot
- Size: 7.5 Acres
- Dimensions: 7.5 ac
- Features: Level, Secluded
Details
- Additional structures: Second Garage
- Parcel number: 120 090.03
- Special conditions: Standard
Construction
Type & style
- Home type: SingleFamily
- Property subtype: Single Family Residence
Materials
- Vinyl Siding
- Foundation: Block
Condition
- false
- New construction: No
- Year built: 1996
Utilities & green energy
- Water: Well
- Utilities for property: Natural Gas Connected
Community & HOA
Community
- Subdivision: None
HOA
- Has HOA: No
Location
- Region: Milan
Financial & listing details
- Price per square foot: $221/sqft
- Tax assessed value: $309,900
- Annual tax amount: $1,774
- Date on market: 9/1/2026
Estimated market value
$424,600
$403,000 - $446,000
$2,238/mo
Price history
| Date | Event | Price |
|---|---|---|
| 10/12/2026 | Price change | $429,900-2.3%$221/sqft |
Source:  CWTAR #2604154 Report a problem CWTAR #2604154 Report a problem | ||
| 10/2/2026 | Price change | $439,900-2.2%$226/sqft |
Source: CWTAR #2604154 Report a problem | ||
| 9/1/2026 | Listed for sale | $449,900+13.9%$231/sqft |
Source: CWTAR #2604154 Report a problem | ||
| 3/11/2025 | Sold | $395,000+21.5%$203/sqft |
Source: CWTAR #2500995 Report a problem | ||
| 3/14/2023 | Sold | $325,000$167/sqft |
Source: Public Record Report a problem | ||
| 2/10/2023 | Pending sale | $325,000$167/sqft |
Source: CWTAR #230473 Report a problem | ||
| 2/9/2023 | Listed for sale | $325,000$167/sqft |
Source: CWTAR #230473 Report a problem | ||
Public tax history
| Year | Property taxes | Tax assessment |
|---|---|---|
| 2025 | $1,774 | $77,475 |
| 2024 | $1,774 +4.3% | $77,475 +48.6% |
| 2023 | $1,701 +24.4% | $52,150 +21.7% |
| 2022 | $1,368 -2.1% | $42,850 |
| 2021 | $1,398 | $42,850 |
| 2020 | $1,398 | $42,850 |
| 2019 | $1,398 +15.2% | $42,850 +2.3% |
| 2018 | $1,213 -0.1% | $41,900 |
| 2017 | $1,214 +1.8% | $41,900 |
| 2016 | $1,193 | $41,900 |
| 2015 | -- | $41,900 |
| 2014 | -- | $41,900 -5.4% |
| 2013 | $1,231 +1.4% | $44,300 0% |
| 2011 | $1,214 | $44,303 |
| 2010 | -- | $44,303 |
| 2009 | -- | $44,303 +12.7% |
| 2008 | -- | $39,303 +6% |
| 2007 | $1,131 +10.1% | $37,075 |
| 2006 | $1,027 -1.1% | $37,075 |
| 2005 | $1,038 +255.7% | $37,075 +2.9% |
| 2004 | $292 +7.7% | $36,031 +7.7% |
| 2002 | $271 | $33,463 |
| 2001 | -- | $33,463 |
Find assessor info on the county website
Monthly payment
Est. payment
Payment breakdown
Explore the cost of this home by adjusting the details. Changes won't be saved.Climate risks
Neighborhood: 38358
Nearby schools
Schools provided by the listing agent
- District: Milan School District
Source: CWTAR. This data may not be complete. We recommend contacting the local school district to confirm school assignments for this home.
Similar homes
- $284,9003 bd2 ba1.7k sqft6072 Creekside Dr, Milan, TN 38358For Sale
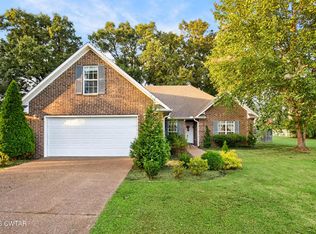 MLS ID #2604133, Brooklyn Gregory, Hickman Realty Group, Inc.-Mil. CWTAR
 - $289,0003 bd3 ba2.3k sqft260 Trenton Hwy, Milan, TN 38358For Sale
 MLS ID #2604730, Hector I Lagares, Hickman Realty Group Inc.-Jack. CWTAR
 - $359,9004 bd2 ba2k sqft40 Timberline Dr, Milan, TN 38358For Sale
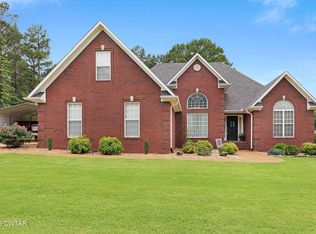 MLS ID #2602922, Brad Dale Lindsey, Hickman Realty Group, Inc.-Hum. CWTAR
 - $240,0003 bd2 ba1.4k sqft4113 King Dr, Milan, TN 38358For Sale
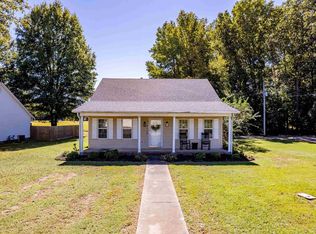 MLS ID #10231751, Rebecca Trimm, eXp Realty, LLC. MAAR
 - $429,9003 bd2 ba1.8k sqft21495 Highway 79, Gadsden, TN 38337For Sale
 MLS ID #3132369, Angi Mathenia. RealTracs MLS as distributed by MLS GRID
