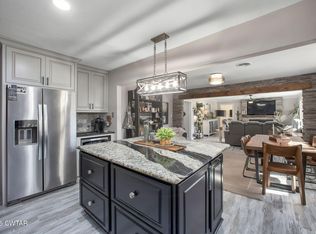
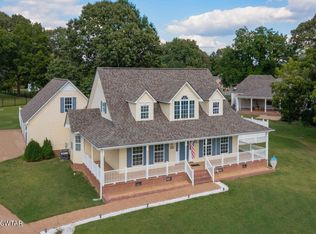
Beautifully remodeled 3-bedroom, 2-bath home with a dedicated office, dining room and eat-in kitchen, perfectly situated on over 7 acres of peaceful countryside. Inside, you'll find a spacious utility/laundry room with extra pantry storage designed for everyday convenience. Step outside to an incredible 26.5' x 16.5' screened-in back porch featuring an outdoor fireplace — the perfect place to relax or entertain year-round. Enjoy modern updates, functional space, and the privacy you've been looking for all in one stunning property.
Active
$429,900
21495 Highway 79, Gadsden, TN 38337
3beds
1,865sqft
Single Family Residence, Residential
Built in 1964
7.13 Acres Lot
$-- Zestimate®
$231/sqft
$-- HOA
What's special
Outdoor fireplaceDedicated officeModern updatesEat-in kitchenFunctional spaceDining room
- 244 days
- 124
- 10
Zillow last checked:
Listing updated:
Listed by:
Angi Mathenia 731-343-9724,
Crye-Leike Elite Realtors 731-300-7777
Source: RealTracs MLS as distributed by MLS GRID,MLS#: 3132369
Facts & features
Interior
Bedrooms & bathrooms
- Bedrooms: 3
- Bathrooms: 2
- Full bathrooms: 2
- Main level bedrooms: 3
Bedroom 2
- Area: 132 Square Feet
- Dimensions: 12x11
Bedroom 3
- Area: 110 Square Feet
- Dimensions: 11x10
Primary bathroom
- Features: Suite
- Level: Suite
Living room
- Features: Great Room
- Level: Great Room
- Area: 255 Square Feet
- Dimensions: 17x15
Heating
- Central, Electric, Forced Air
Cooling
- Ceiling Fan(s), Central Air, Electric
Appliances
- Included: Built-In Gas Oven, Built-In Gas Range, Dishwasher, Microwave
- Laundry: Electric Dryer Hookup, Washer Hookup
Features
- Built-in Features, Ceiling Fan(s), Open Floorplan, Pantry, Walk-In Closet(s), High Speed Internet
- Flooring: Luxury Vinyl, Tile
- Basement: None
- Number of fireplaces: 2
- Fireplace features: Family Room, Gas
Interior area
- Total structure area: 1,865
- Total interior livable area: 1,865 sqft
- Finished area above ground: 1,865
Property
Parking
- Total spaces: 1
- Parking features: Attached
- Carport spaces: 1
Features
- Levels: One
- Stories: 1
- Patio & porch: Patio, Covered, Porch, Screened
Lot
- Size: 7.13 Acres
Details
- Additional structures: Storage
- Parcel number: 052 01000 000
- Special conditions: Standard
Construction
Type & style
- Home type: SingleFamily
- Property subtype: Single Family Residence, Residential
Materials
- Brick
- Roof: Metal
Condition
- New construction: No
- Year built: 1964
Utilities & green energy
- Sewer: Septic Tank
- Water: Private
- Utilities for property: Electricity Available, Water Available, Cable Connected
Community & HOA
Community
- Subdivision: None
HOA
- Has HOA: No
Location
- Region: Gadsden
Financial & listing details
- Price per square foot: $231/sqft
- Tax assessed value: $244,300
- Annual tax amount: $1,038
- Date on market: 2/18/2026
- Electric utility on property: Yes
Estimated market value
Not available
Estimated sales range
Not available
Not available
Price history
| Date | Event | Price |
|---|---|---|
| 2/18/2026 | Listed for sale | $429,900+1482%$231/sqft |
Source:  RealTracs MLS as distributed by MLS GRID #3132369 Report a problem RealTracs MLS as distributed by MLS GRID #3132369 Report a problem | ||
| 9/17/2004 | Sold | $27,175$15/sqft |
Source: Agent Provided Report a problem | ||
Public tax history
| Year | Property taxes | Tax assessment |
|---|---|---|
| 2025 | $1,038 +19.3% | $61,075 +59.3% |
| 2024 | $871 | $38,350 |
| 2023 | $871 | $38,350 |
| 2022 | $871 +39% | $38,350 +61.6% |
| 2021 | $626 | $23,725 |
| 2020 | $626 | $23,725 |
| 2019 | $626 | $23,725 |
| 2018 | $626 +0.7% | $23,725 +0.7% |
| 2017 | $622 +0% | $23,550 |
| 2016 | $622 -5.3% | $23,550 |
| 2015 | $657 | $23,550 -5.3% |
| 2014 | $657 | $24,871 |
| 2013 | $657 | $24,871 |
| 2012 | $657 +0.7% | $24,871 +0.7% |
| 2011 | $652 | $24,698 |
| 2010 | $652 | $24,698 |
| 2009 | -- | $24,698 +8.8% |
| 2008 | $645 | $22,708 |
| 2007 | $645 +13.6% | $22,708 +7.6% |
| 2006 | $568 +4.3% | $21,107 |
| 2005 | $545 +4% | $21,107 |
| 2004 | $523 +1.7% | $21,107 +6.6% |
| 2002 | $515 | $19,794 |
| 2001 | -- | $19,794 -75% |
| 2000 | -- | $79,176 |
Find assessor info on the county website
Monthly payment
Est. payment
Payment breakdown
Explore the cost of this home by adjusting the details. Changes won't be saved.Climate risks
Neighborhood: 38337
Nearby schools
Schools provided by the listing agent
- Elementary: Gadsden Elementary
- Middle: Crockett County Middle School
- High: Crockett County High School
Source: RealTracs MLS as distributed by MLS GRID. This data may not be complete. We recommend contacting the local school district to confirm school assignments for this home.
Similar homes
- $429,9003 bd2 ba1.8k sqft21495 Us Highway 79, Gadsden, TN 38337For Sale
 MLS ID #2600663, Angela Baggett Mathenia, Crye-Leike Elite. CWTAR
 - $429,9003 bd3 ba1.9k sqft51R Gann Rd, Milan, TN 38358For Sale
 MLS ID #2604154, Sheena D Hardin, Pritchard Realty. CWTAR
 - $389,9004 bd3 ba2.5k sqft720 Teri Leigh Cv, Humboldt, TN 38343For Sale
 MLS ID #2604107, Kristen Londe, Town and Country. CWTAR
 - $399,9004 bd4 ba2.5k sqft586 Old Bells Rd, Jackson, TN 38305For Sale
 MLS ID #2604658, Jada S Slayton, RE/MAX Realty Source. CWTAR
 - $269,9003 bd3 ba2.3k sqft17 Westchester Ct, Jackson, TN 38305For Sale
 MLS ID #3543207, Dylan Jones. RealTracs MLS as distributed by MLS GRID
