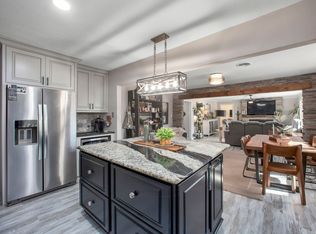
Beautifully remodeled 3-bedroom, 2-bath home with a dedicated office, dining room and eat-in kitchen, perfectly situated on over 7 acres of peaceful countryside. Inside, you'll find a spacious utility/laundry room with extra pantry storage designed for everyday convenience. Step outside to an incredible 26.5' x 16.5' screened-in back porch featuring an outdoor fireplace — the perfect place to relax or entertain year-round. Enjoy modern updates, functional space, and the privacy you've been looking for all in one stunning property.
For sale
$429,900
21495 Us Highway 79, Gadsden, TN 38337
3beds
1,865sqft
:
Get pre-qualified$2,526/mo
Single Family Residence
Built in 1964
7.13 Acres Lot
$406,000 Zestimate®
$231/sqft
$-- HOA
What's special
Outdoor fireplaceDedicated officeModern updatesEat-in kitchenFunctional spaceDining room
- 157 days |
- 173 |
- 15 |
Zillow last checked:
Listing updated:
Listed by:
Angela Baggett Mathenia,
Crye-Leike Elite 731-300-7777
Source: CWTAR,MLS#: 2600663
Facts & features
Interior
Bedrooms & bathrooms
- Bedrooms: 3
- Bathrooms: 2
- Full bathrooms: 2
- Main level bathrooms: 2
- Main level bedrooms: 3
Primary bedroom
- Level: Main
- Area: 224
- Dimensions: 16.0 x 14.0
Bedroom
- Level: Main
- Area: 110
- Dimensions: 11.0 x 10.0
Bedroom
- Level: Main
- Area: 132
- Dimensions: 12.0 x 11.0
Dining room
- Level: Main
- Area: 150
- Dimensions: 15.0 x 10.0
Kitchen
- Level: Main
- Area: 110
- Dimensions: 11.0 x 10.0
Living room
- Level: Main
- Area: 255
- Dimensions: 17.0 x 15.0
Office
- Level: Main
- Area: 204
- Dimensions: 17.0 x 12.0
Utility room
- Level: Main
- Area: 153
- Dimensions: 17.0 x 9.0
Appliances
- Included: Built-In Gas Oven, Dishwasher, Electric Water Heater, Exhaust Fan, Microwave, Stainless Steel Appliance(s)
- Laundry: Electric Dryer Hookup, Laundry Room, Sink, Washer Hookup
Features
- Bookcases, Breakfast Bar, Ceiling Fan(s), Ceramic Tile Shower, Crown Molding, Eat-in Kitchen, Granite Counters, Kitchen Island, Knocked Down Ceilings, Open Floorplan, Pantry, Master Downstairs, Tub Shower Combo, Walk-In Closet(s)
- Flooring: Luxury Vinyl, Tile
- Windows: Storm Window(s), Vinyl Frames
- Has fireplace: Yes
- Fireplace features: Gas Log, Gas Starter, Great Room, Outside
Interior area
- Total interior livable area: 1,865 sqft
Property
Parking
- Total spaces: 1
- Parking features: Carport
- Carport spaces: 1
Features
- Levels: One
- Patio & porch: Covered, Front Porch, Patio, Porch, Rear Porch, Screened
- Exterior features: Dog Run, Fire Pit, Rain Gutters
Lot
- Size: 7.13 Acres
- Dimensions: 492 x 176 x 81 x 260 x 96 x 113 x 342 x 705
- Features: Pasture
Details
- Additional structures: Kennel/Dog Run, Poultry Coop, Shed(s)
- Parcel number: 052 010.00
- Special conditions: Standard
Construction
Type & style
- Home type: SingleFamily
- Property subtype: Single Family Residence
Materials
- Brick, Vinyl Siding
- Foundation: Combination, Pillar/Post/Pier, Slab
- Roof: Metal
Condition
- false
- New construction: No
- Year built: 1964
Utilities & green energy
- Electric: 220 Volts
- Sewer: Septic Tank
- Water: Public
- Utilities for property: Electricity Connected, Water Connected, Propane
Community & HOA
Community
- Subdivision: None
Location
- Region: Gadsden
Financial & listing details
- Price per square foot: $231/sqft
- Annual tax amount: $1,038
- Date on market: 2/18/2026
- Road surface type: Asphalt
Estimated market value
$406,000
$386,000 - $426,000
$1,631/mo
Price history
| Date | Event | Price |
|---|---|---|
| 2/18/2026 | Listed for sale | $429,900$231/sqft |
Source:  CWTAR #2600663 Report a problem CWTAR #2600663 Report a problem | ||
Public tax history
Tax history is unavailable.
Monthly payment
Est. payment
Payment breakdown
Explore the cost of this home by adjusting the details. Changes won't be saved.Climate risks
Neighborhood: 38337
Nearby schools
GreatSchools rating
- 7/10Gadsden Elementary SchoolGrades: PK-5Distance: 2.4 mi
- 5/10Crockett County Middle SchoolGrades: 6-8Distance: 9.9 mi
- 5/10Crockett County High SchoolGrades: 9-12Distance: 9.9 mi
- $429,9003 bd2 ba1.8k sqft21495 Highway 79, Gadsden, TN 38337For Sale
- $220,100-- bd2 ba2.2k sqft21423 Highway 79, Gadsden, TN 38337Off Market
- $78,700-- bd1 ba1.1k sqft124 Tinsley Rd, Gadsden, TN 38337Off Market
- $16,200-- bd-- ba-- sqft124 Tinsley Rd, Gadsden, TN 38337Off Market
- $126,500-- bd1 ba840 sqft21502 Highway 79, Gadsden, TN 38337Off Market
- $33,800-- bd1 ba1.2k sqft138 Tinsley Rd, Gadsden, TN 38337Off Market
- $89,400-- bd1 ba768 sqft21478 Highway 79, Gadsden, TN 38337Off Market
- $16,200-- bd-- ba-- sqft138 Tinsley Rd, Gadsden, TN 38337Off Market
A local agent can set up tours, give advice and negotiate with sellers.
Similar homes
- $429,9003 bd2 ba1.8k sqft21495 Highway 79, Gadsden, TN 38337For Sale
 MLS ID #3132369, Angi Mathenia. RealTracs MLS as distributed by MLS GRID
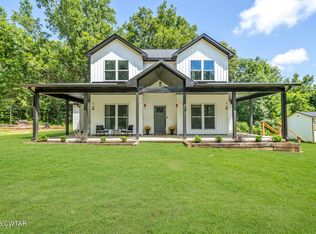
 - $519,9004 bd3 ba2.6k sqft102 Daisy Donaldson Rd, Humboldt, TN 38343For Sale
 MLS ID #2603443, Dylan Jones, Southern LifeStyle Properties. CWTAR
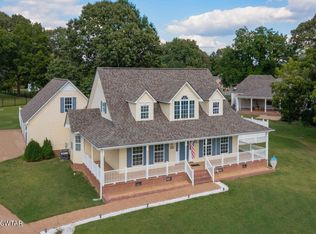
 - $399,9004 bd3 ba2.5k sqft720 Teri Leigh Cv, Humboldt, TN 38343For Sale
 MLS ID #2504153, Kristen Londe, Town and Country. CWTAR
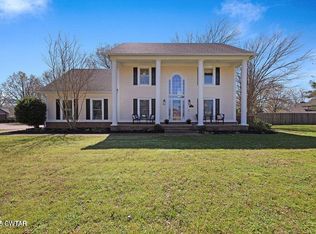
 - $439,0004 bd3 ba2.7k sqft465 Shadow Ridge Dr, Jackson, TN 38305For Sale
 MLS ID #2503669, Christy Fullington, Crye-Leike Elite. CWTAR
 - $399,0004 bd2 ba2.7k sqft1584 Hawkins Ln, Bells, TN 38006For SaleMLS ID #2602299, Judy Wooley, Mi Casa Realty - Jackson. CWTAR
- $418,5004 bd3 ba2k sqft112 Fawn Ridge Cv, Medina, TN 38355For SaleMLS ID #2602916, Riley Ragan, Ragan Realty Group. CWTAR
- $479,9004 bd3 ba2.7k sqft33 Summerfield Dr, Jackson, TN 38305For SaleMLS ID #2603354, Angie Box, Haltom Real Estate Group. CWTAR
- $490,0005 bd4 ba2.5k sqft514 George Anderson Rd, Medina, TN 38355For SaleMLS ID #2601261, Collene Commage, BHGRE Conner Jackson. CWTAR
- $399,0003 bd2 ba1.9k sqft14 Hummingbird Cv, Jackson, TN 38305For SaleMLS ID #3251599, Nawaf "John" Alashmali. RealTracs MLS as distributed by MLS GRID
- $309,9004 bd2 ba2.4k sqft769 Highway 88 E, Bells, TN 38006For SaleMLS ID #2603301, Vickie Branch, BHGRE Conner Brownsville. CWTAR
- $415,0004 bd2 ba2.4k sqft104 Springbrook Dr, Jackson, TN 38305For SaleMLS ID #10225513, Rena R Payne, Coldwell Banker Collins-Maury. MAAR
- $479,9003 bd4 ba2.5k sqft814 Mary Key Dr, Humboldt, TN 38343For SaleMLS ID #2600736, Tami S. Reid, Hickman Realty Group Inc.-Jack. CWTAR
- $410,0005 bd3 ba2.3k sqft471 Strawberry Ridge Dr, Medina, TN 38355For SaleMLS ID #2603503, Chris Miller, Crye-Leike Elite. CWTAR
- $625,0004 bd3 ba2.7k sqft393 Pleasant Hill Rd, Humboldt, TN 38343For SaleMLS ID #2603276, Brad Dale Lindsey, Hickman Realty Group, Inc.-Hum. CWTAR
- $475,0002 bd1 ba1.4k sqft278 Burrow Rd, Friendship, TN 38034For SaleMLS ID #2603352, Vickie Branch, BHGRE Conner Brownsville. CWTAR
- $299,9003 bd2 ba2.1k sqft9997 Us Highway 412 W, Bells, TN 38006For SaleMLS ID #2602861, Billy Cromwell, EXIT Realty Blues City. CWTAR
- $429,9004 bd3 ba2.6k sqft17 Noah Cv, Jackson, TN 38305For SaleMLS ID #2600248, Rachel Fullington, Hickman Realty Group Inc.-Jack. CWTAR
- $250,0003 bd2 ba1.3k sqft50 Ashberry Ln, Three Way, TN 38343For SaleMLS ID #2603459, Parker Wiser, Ragan Realty Group. CWTAR
- $419,9004 bd3 ba2.5k sqft325 Harvest Ridge Ln, Medina, TN 38355For SaleMLS ID #2601497, Tami S. Reid, Hickman Realty Group Inc.-Jack. CWTAR
- $464,9004 bd3 ba2.5k sqft45 Nathan Dr, Jackson, TN 38305For SaleMLS ID #2603022, Joyce R. Addison, Coldwell Banker Southern Realty. CWTAR
