Owner/Agent. Welcome home to 33 Summerfield Dr, a beautifully renovated 4-bedroom, 2.5-bath home in the desirable Evergreen subdivision! This 2,772 sq ft residence has been updated with pretty much everything new, including new flooring throughout, fresh paint, and updated kitchen and bathroom fixtures. Move right in and enjoy a bright, modern feel from top to bottom. Spacious layout offers plenty of room to grow, with generously sized bedrooms and a versatile floor plan perfect for everyday living and entertaining. An added bonus: county taxes only! Don't miss this turnkey opportunity in a sought-after neighborhood, schedule your showing today!
For sale
Price cut: $100 (9/16)
$449,900
33 Summerfield Dr, Jackson, TN 38305
4beds
2,772sqft
Single Family Residence
Built in 1983
1.06 Acres Lot
$444,600 Zestimate®
$162/sqft
$8/mo HOA
What's special
Fresh paintGenerously sized bedroomsNew flooring throughoutSpacious layout
- 90 days
- 765
- 61
Zillow last checked:
Listing updated:
Listed by:
Angie Box,
Haltom Real Estate Group 731-984-2200
Source: CWTAR,MLS#: 2603354
Facts & features
Interior
Bedrooms & bathrooms
- Bedrooms: 4
- Bathrooms: 3
- Full bathrooms: 2
- 1/2 bathrooms: 1
- Main level bathrooms: 2
- Main level bedrooms: 1
Primary bedroom
- Level: Main
- Area: 225
- Dimensions: 15.0 x 15.0
Bedroom
- Level: Upper
- Area: 180
- Dimensions: 15.0 x 12.0
Bedroom
- Level: Upper
- Area: 192
- Dimensions: 16.0 x 12.0
Bedroom
- Level: Upper
- Area: 220
- Dimensions: 20.0 x 11.0
Other
- Level: Main
- Area: 168
- Dimensions: 14.0 x 12.0
Other
- Level: Main
- Area: 130
- Dimensions: 13.0 x 10.0
Bonus room
- Level: Upper
- Area: 180
- Dimensions: 15.0 x 12.0
Kitchen
- Level: Main
- Area: 187
- Dimensions: 17.0 x 11.0
Laundry
- Level: Main
- Area: 110
- Dimensions: 11.0 x 10.0
Living room
- Level: Main
- Area: 322
- Dimensions: 23.0 x 14.0
Heating
- Central, Electric
Cooling
- Ceiling Fan(s), Central Air
Appliances
- Included: Dishwasher, Electric Range, Self Cleaning Oven, Stainless Steel Appliance(s)
- Laundry: Electric Dryer Hookup, Laundry Room, Main Level, Washer Hookup
Features
- Beamed Ceilings, Ceiling Fan(s), Ceramic Tile Shower, Double Vanity, Eat-in Kitchen, Kitchen Island, Pantry, Master Downstairs, Smart Light(s), Soaking Tub, Tub Shower Combo, Walk-In Closet(s)
- Flooring: Ceramic Tile, Luxury Vinyl
- Windows: Aluminum Frames
- Has fireplace: Yes
- Fireplace features: Gas Starter, Masonry, Wood Burning
Interior area
- Total interior livable area: 2,772 sqft
Property
Parking
- Total spaces: 2
- Parking features: Garage Door Opener, Garage Faces Side
- Attached garage spaces: 2
Features
- Levels: Two
- Patio & porch: Deck, Front Porch
- Exterior features: Fire Pit, Rain Gutters
- Fencing: None
Lot
- Size: 1.06 Acres
- Dimensions: 144 x 321.64 IRR
Details
- Parcel number: 045L A 010.00
- Special conditions: Agent Owned,Standard
Construction
Type & style
- Home type: SingleFamily
- Property subtype: Single Family Residence
Materials
- Stone, Vinyl Siding
- Foundation: Raised
Condition
- false
- New construction: No
- Year built: 1983
Utilities & green energy
- Electric: 200+ Amp Service
- Sewer: Septic Tank
- Water: Well
Community & HOA
Community
- Features: Clubhouse, Playground, Pool, Tennis Court(s)
- Security: Smoke Detector(s)
- Subdivision: Evergreen
HOA
- Has HOA: Yes
- Services included: Maintenance Grounds
- HOA fee: $100 annually
Location
- Region: Jackson
Financial & listing details
- Price per square foot: $162/sqft
- Tax assessed value: $294,600
- Annual tax amount: $1,379
- Date on market: 7/17/2026
- Road surface type: Asphalt
Estimated market value
$444,600
$422,000 - $467,000
$2,619/mo
Price history
| Date | Event | Price |
|---|---|---|
| 9/16/2026 | Price change | $449,9000%$162/sqft |
Source:  CWTAR #2603354 Report a problem CWTAR #2603354 Report a problem | ||
| 9/10/2026 | Price change | $450,000-3.2%$162/sqft |
Source: CWTAR #2603354 Report a problem | ||
| 8/29/2026 | Price change | $464,900-1.6%$168/sqft |
Source: CWTAR #2603354 Report a problem | ||
| 8/15/2026 | Price change | $472,500-0.5%$170/sqft |
Source: CWTAR #2603354 Report a problem | ||
| 8/9/2026 | Price change | $475,000-1%$171/sqft |
Source: CWTAR #2603354 Report a problem | ||
| 7/17/2026 | Listed for sale | $479,900+83.5%$173/sqft |
Source: CWTAR #2603354 Report a problem | ||
| 4/2/2026 | Sold | $261,455-12.8%$94/sqft |
Source: CWTAR #2505529 Report a problem | ||
| 3/2/2026 | Pending sale | $299,900$108/sqft |
Source: CWTAR #2505529 Report a problem | ||
| 12/13/2025 | Price change | $299,900-4.8%$108/sqft |
Source: CWTAR #2505529 Report a problem | ||
| 11/21/2025 | Listed for sale | $315,000+62.4%$114/sqft |
Source: CWTAR #2505529 Report a problem | ||
| 10/16/2025 | Listing removed | $2,650$1/sqft |
Source: Zillow Rentals Report a problem | ||
| 9/19/2025 | Price change | $2,650+10.4%$1/sqft |
Source: Zillow Rentals Report a problem | ||
| 9/17/2025 | Listed for rent | $2,400+45.5%$1/sqft |
Source: Zillow Rentals Report a problem | ||
| 7/18/2019 | Listing removed | $1,650$1/sqft |
Source: TC Property Management & Rentals INC. Report a problem | ||
| 5/14/2019 | Listed for rent | $1,650$1/sqft |
Source: Zillow Rental Manager Report a problem | ||
| 8/29/2017 | Sold | $194,000+2.2%$70/sqft |
Source: Public Record Report a problem | ||
| 9/12/2015 | Price change | $189,900+5.6%$69/sqft |
Source: Town & Country Inc., Realtors #168843 Report a problem | ||
| 8/14/2015 | Price change | $179,900-10%$65/sqft |
Source: Owner Report a problem | ||
| 3/13/2015 | Listed for sale | $199,900+29%$72/sqft |
Source: Owner Report a problem | ||
| 6/13/2008 | Sold | $155,000-0.6%$56/sqft |
Source: Public Record Report a problem | ||
| 5/28/2004 | Sold | $155,900$56/sqft |
Source: Public Record Report a problem | ||
Public tax history
| Year | Property taxes | Tax assessment |
|---|---|---|
| 2025 | $1,380 | $73,650 |
| 2024 | $1,380 | $73,650 |
| 2023 | $1,380 | $73,650 |
| 2022 | $1,380 +17.4% | $73,650 +47.3% |
| 2021 | $1,175 | $50,000 |
| 2020 | $1,175 | $50,000 |
| 2019 | $1,175 | $50,000 |
| 2018 | $1,175 +27.6% | $50,000 +33.1% |
| 2017 | $921 | $37,575 |
| 2016 | $921 +14% | $37,575 |
| 2015 | $808 | $37,575 |
| 2014 | $808 | $37,575 |
| 2013 | -- | $37,575 -5.1% |
| 2012 | $851 | $39,600 |
| 2011 | $851 | $39,600 |
| 2010 | -- | $39,600 |
| 2009 | -- | $39,600 +1.9% |
| 2008 | $898 | $38,863 |
| 2007 | $898 | $38,863 |
| 2006 | $898 | $38,863 |
| 2005 | $898 -6.1% | $38,863 |
| 2004 | $956 +5.7% | $38,863 +5.7% |
| 2002 | $905 | $36,769 |
| 2001 | -- | $36,769 -75% |
| 2000 | -- | $147,077 |
Find assessor info on the county website
Monthly payment
Est. payment
Payment breakdown
Explore the cost of this home by adjusting the details. Changes won't be saved.Climate risks
Neighborhood: 38305
Nearby schools
Schools provided by the listing agent
- District: Jackson Madison Consolidated District
Source: CWTAR. This data may not be complete. We recommend contacting the local school district to confirm school assignments for this home.

Similar homes
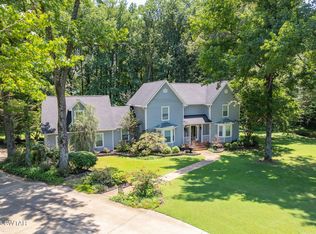
- $469,9004 bd3 ba2.9k sqft110 Greenbriar Ln, Jackson, TN 38305For Sale
 MLS ID #2603518, Rachel Fullington, Hickman Realty Group Inc.-Jack. CWTAR
 - $429,0004 bd3 ba2.4k sqft181 Flagstone Dr, Jackson, TN 38305For Sale
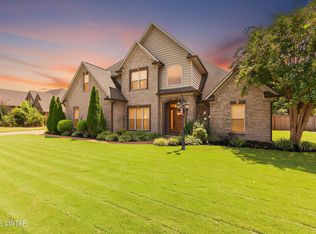 MLS ID #2603933, Telicia Harris, Town and Country. CWTAR
 - $475,0004 bd3 ba3.2k sqft23 Davenport Cv, Jackson, TN 38305For Sale
 MLS ID #2604190, Julie Holt, Blue Suede Realty. CWTAR
 - $479,9005 bd4 ba3.5k sqft185 Bascom Rd, Jackson, TN 38305For Sale
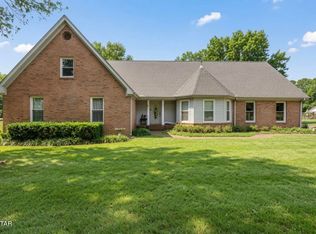 MLS ID #2603309, Drake Harber, Blue Suede Realty. CWTAR
