If your list is SPACE + POOL + WYNDCHASE + big-ticket updates already DONE, 23 Davenport needs to be on it. Over 3,200 SF with 4 bedrooms, 3 full baths, a dedicated office and plenty of room to actually live. Both HVAC units were replaced in June 2026 with a 10-year warranty, and the roof is just 2 years old. Inside is bright and freshly painted with vaulted & tray ceilings, great living spaces and smart features throughout. Out back? Privacy fence, plenty of yard and an in-ground pool with a 2-year-old pump, robotic cleaner and new equipment housing. Big house. Great backyard. Expensive stuff handled. And it's Wyndchase. Come see this one.
For sale
$499,900
23 Davenport Cv, Jackson, TN 38305
4beds
3,287sqft
Single Family Residence
Built in 2002
0.48 Acres Lot
$496,300 Zestimate®
$152/sqft
$-- HOA
What's special
Privacy fenceRobotic cleanerNew equipment housingIn-ground poolDedicated officeGreat living spacesPlenty of yard
- 4 days
- 439
- 29
Likely to sell faster than
Zillow last checked:
Listing updated:
Listed by:
Julie Holt,
Blue Suede Realty 731-300-6773
Source: CWTAR,MLS#: 2604190
Facts & features
Interior
Bedrooms & bathrooms
- Bedrooms: 4
- Bathrooms: 3
- Full bathrooms: 3
- Main level bathrooms: 1
- Main level bedrooms: 1
Primary bedroom
- Level: Main
- Area: 224
- Dimensions: 16.0 x 14.0
Bedroom
- Level: Upper
- Area: 144
- Dimensions: 12.0 x 12.0
Bedroom
- Level: Upper
- Area: 144
- Dimensions: 12.0 x 12.0
Bedroom
- Level: Upper
- Area: 384
- Dimensions: 12.0 x 32.0
Kitchen
- Level: Main
- Area: 264
- Dimensions: 22.0 x 12.0
Heating
- Central, Electric
Cooling
- Ceiling Fan(s), Central Air, Electric
Appliances
- Included: Built-In Electric Oven, Dishwasher, Disposal, Electric Cooktop, Electric Water Heater, Exhaust Fan, Microwave, Refrigerator, Stainless Steel Appliance(s)
- Laundry: Laundry Room, Main Level
Features
- Bookcases, Breakfast Bar, Ceiling Fan(s), Central Vacuum, Commode Room, Crown Molding, Double Vanity, Eat-in Kitchen, Entrance Foyer, Fiber Glass Shower, High Ceilings, Kitchen Island, Open Floorplan, Pantry, Master Downstairs, Smart Home, Smart Thermostat, Soaking Tub, Sound System, Tray Ceiling(s), Vaulted Ceiling(s), Walk-In Closet(s)
- Flooring: Ceramic Tile, Engineered Hardwood
- Windows: Vinyl Frames
- Has basement: No
- Has fireplace: Yes
- Fireplace features: Gas Log, Gas Starter, Great Room
Interior area
- Total structure area: 4,179
- Total interior livable area: 3,287 sqft
Property
Parking
- Total spaces: 3
- Parking features: Circular Driveway, Garage Door Opener, Garage Faces Side, Parking Pad
- Attached garage spaces: 3
Features
- Levels: Two
- Patio & porch: Patio
- Exterior features: Rain Gutters
- Has private pool: Yes
- Pool features: Chlorine, In Ground, Outdoor Pool, Private
- Fencing: Back Yard,Wood
Lot
- Size: 0.48 Acres
- Dimensions: 176 x 143 IRR
- Features: Corner Lot, Cul-De-Sac, Level
Details
- Additional structures: Second Garage, Storage
- Parcel number: 032K B 016.00
- Special conditions: Standard
Construction
Type & style
- Home type: SingleFamily
- Property subtype: Single Family Residence
Materials
- Brick
- Foundation: Slab
Condition
- false
- New construction: No
- Year built: 2002
Utilities & green energy
- Sewer: Public Sewer
- Water: Public
- Utilities for property: Electricity Connected, Sewer Connected, Water Connected
Community & HOA
Community
- Security: Security System, Smoke Detector(s)
- Subdivision: Wyndchase
HOA
- Has HOA: No
Location
- Region: Jackson
Financial & listing details
- Price per square foot: $152/sqft
- Tax assessed value: $398,900
- Annual tax amount: $3,475
- Date on market: 9/3/2026
- Road surface type: Asphalt
Estimated market value
$496,300
$471,000 - $521,000
$3,397/mo
Price history
| Date | Event | Price |
|---|---|---|
| 9/3/2026 | Listed for sale | $499,900-2%$152/sqft |
Source:  CWTAR #2604190 Report a problem CWTAR #2604190 Report a problem | ||
| 8/31/2026 | Listing removed | $509,900$155/sqft |
Source: CWTAR #2602085 Report a problem | ||
| 8/1/2026 | Pending sale | $509,900$155/sqft |
Source: CWTAR #2602085 Report a problem | ||
| 6/23/2026 | Price change | $509,900-2.5%$155/sqft |
Source: CWTAR #2602085 Report a problem | ||
| 6/14/2026 | Pending sale | $522,900$159/sqft |
Source: CWTAR #2602085 Report a problem | ||
| 5/24/2026 | Price change | $522,900-1.3%$159/sqft |
Source: CWTAR #2602085 Report a problem | ||
| 5/7/2026 | Listed for sale | $530,000+37.7%$161/sqft |
Source: CWTAR #2602085 Report a problem | ||
| 4/6/2021 | Sold | $385,000+5.5%$117/sqft |
Source: Public Record Report a problem | ||
| 2/20/2021 | Listed for sale | $365,000+31.4%$111/sqft |
Source: Owner Report a problem | ||
| 8/22/2016 | Sold | $277,750-4.2%$84/sqft |
Source: Public Record Report a problem | ||
| 6/9/2016 | Listed for sale | $289,900-9.1%$88/sqft |
Source: Haltom Real Estate Group #172912 Report a problem | ||
| 7/24/2010 | Listing removed | $319,000$97/sqft |
Source: Coldwell Banker Real Estate Now #133566 Report a problem | ||
| 7/22/2010 | Listed for sale | $319,000+25.1%$97/sqft |
Source: Coldwell Banker Real Estate Now #133566 Report a problem | ||
| 11/13/2009 | Sold | $255,000-1.9%$78/sqft |
Source: Public Record Report a problem | ||
| 9/29/2009 | Price change | $259,900-5.7%$79/sqft |
Source: Coldwell Banker Real Estate Now #133566 Report a problem | ||
| 8/8/2009 | Price change | $275,500-1.6%$84/sqft |
Source: Coldwell Banker Real Estate Now #133566 Report a problem | ||
| 6/13/2009 | Price change | $279,900-3.5%$85/sqft |
Source: Coldwell Banker Real Estate Now #133566 Report a problem | ||
| 5/16/2009 | Price change | $290,000-3.3%$88/sqft |
Source: Coldwell Banker Real Estate Now #133566 Report a problem | ||
| 5/3/2009 | Price change | $299,900-1.7%$91/sqft |
Source: Coldwell Banker Real Estate Now #133566 Report a problem | ||
| 4/18/2009 | Price change | $305,000-4.4%$93/sqft |
Source: Coldwell Banker Real Estate Now #133566 Report a problem | ||
| 2/7/2009 | Listed for sale | $319,000+16%$97/sqft |
Source: Coldwell Banker** #133566 Report a problem | ||
| 11/25/2002 | Sold | $275,000+848.3%$84/sqft |
Source: Public Record Report a problem | ||
| 7/12/2002 | Sold | $29,000$9/sqft |
Source: Public Record Report a problem | ||
Public tax history
| Year | Property taxes | Tax assessment |
|---|---|---|
| 2025 | $3,475 | $99,725 |
| 2024 | $3,475 | $99,725 |
| 2023 | $3,475 | $99,725 |
| 2022 | $3,475 +2.1% | $99,725 +26.3% |
| 2021 | $3,404 | $78,950 |
| 2020 | $3,404 +83.5% | $78,950 |
| 2019 | $1,855 -45.5% | $78,950 |
| 2018 | $3,404 +1.3% | $78,950 +3.6% |
| 2017 | $3,362 | $76,200 |
| 2016 | $3,362 +7.3% | $76,200 |
| 2015 | $3,133 -0.1% | $76,200 -0.1% |
| 2014 | $3,137 | $76,300 |
| 2013 | -- | $76,300 -1% |
| 2012 | $3,174 | $77,046 |
| 2011 | $3,174 | $77,046 |
| 2010 | -- | $77,046 +5.7% |
| 2009 | -- | $72,908 +1.6% |
| 2008 | $3,164 | $71,739 |
| 2007 | $3,164 | $71,739 |
| 2006 | $3,164 | $71,739 |
| 2005 | $3,164 -3.2% | $71,739 +2.7% |
| 2004 | $3,270 +11.7% | $69,862 +11.7% |
| 2002 | $2,928 | $62,571 |
Find assessor info on the county website
Monthly payment
Est. payment
Payment breakdown
Explore the cost of this home by adjusting the details. Changes won't be saved.Climate risks
Neighborhood: 38305
Nearby schools
Schools provided by the listing agent
- District: Jackson Madison Consolidated District
Source: CWTAR. This data may not be complete. We recommend contacting the local school district to confirm school assignments for this home.
Similar homes
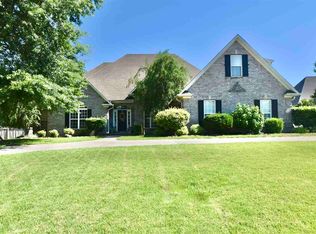
- $499,0004 bd3 ba3.2k sqft77 Raleigh Pl, Jackson, TN 38305For Sale
 MLS ID #2604104, Katie Hale, Town and Country. CWTAR
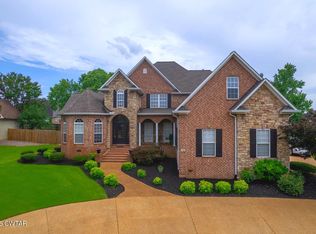
 - $469,9004 bd4 ba2.9k sqft9 Barrymore Cv, Jackson, TN 38305For Sale

 MLS ID #3530830, Drake Harber. RealTracs MLS as distributed by MLS GRID
 - $545,0004 bd3 ba3.5k sqft44 Pemberton Cv, Jackson, TN 38305For Sale
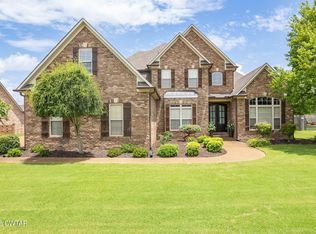 MLS ID #2603017, Alan Sharp Castleman, Hickman Realty Group Inc.-Jack. CWTAR
 - $579,9004 bd4 ba3.4k sqft37 Starlight Cv, Jackson, TN 38305For Sale
 MLS ID #2604195, Alan Sharp Castleman, Hickman Realty Group Inc.-Jack. CWTAR
