Sophisticated design, modern craftsmanship, and an exceptional North Jackson location come together at 23 Clearwater Cove. Built in 2023 and offering just over 3,100 square feet, this impressive 5-bedroom, 3-bath residence is located within the desirable gated community of Emerald Shores, just minutes from premier shopping and dining. From the moment you enter, the attention to detail is evident. Soaring 10-foot ceilings and an expansive open-concept floor plan create an elegant sense of scale while maintaining a warm, inviting atmosphere. The beautifully appointed chef's kitchen serves as the centerpiece of the home, featuring sleek quartz countertops, abundant workspace, and a seamless connection to the living and entertaining areas. The thoughtfully designed main level includes two bedrooms, highlighted by a spacious primary suite that offers a private retreat from the rest of the home. Upstairs, three generously sized guest bedrooms provide exceptional flexibility for family, overnight guests, a home office, or additional living space. A three-car garage adds both convenience and generous storage, while the gated setting of Emerald Shores provides an added sense of privacy, exclusivity, and distinction. With its nearly new construction, refined finishes, impressive proportions, and coveted North Jackson setting, 23 Clearwater Cove offers the perfect blend of contemporary luxury, comfort, and effortless everyday living.
For sale
$609,900
23 Clearwater Cv, Jackson, TN 38305
5beds
3,107sqft
Single Family Residence
Built in 2023
0.35 Acres Lot
$598,800 Zestimate®
$196/sqft
$55/mo HOA
What's special
Three-car garageWarm inviting atmosphereRefined finishesPrivate retreatExpansive open-concept floor planAbundant workspaceSleek quartz countertops
- 47 days
- 281
- 15
Zillow last checked:
Listing updated:
Listed by:
Jay Grant,
Blue Suede Realty 731-300-6773
Source: CWTAR,MLS#: 2604126
Facts & features
Interior
Bedrooms & bathrooms
- Bedrooms: 5
- Bathrooms: 3
- Full bathrooms: 3
- Main level bathrooms: 2
- Main level bedrooms: 2
Primary bedroom
- Level: Main
- Area: 272
- Dimensions: 17.0 x 16.0
Bedroom
- Level: Main
- Area: 132
- Dimensions: 11.0 x 12.0
Bedroom
- Level: Upper
- Area: 276
- Dimensions: 12.0 x 23.0
Bedroom
- Level: Upper
- Area: 180
- Dimensions: 15.0 x 12.0
Bedroom
- Level: Upper
- Area: 156
- Dimensions: 13.0 x 12.0
Kitchen
- Level: Main
- Area: 168
- Dimensions: 14.0 x 12.0
Living room
- Level: Main
- Area: 374
- Dimensions: 22.0 x 17.0
Heating
- Heat Pump
Cooling
- Ceiling Fan(s), Central Air, Multi Units
Appliances
- Laundry: Electric Dryer Hookup, Laundry Room, Sink, Washer Hookup
Features
- Ceiling Fan(s), Ceramic Tile Shower, Commode Room, Double Vanity, Eat-in Kitchen, Entrance Foyer, Kitchen Island, Master Downstairs, Soaking Tub, Tray Ceiling(s), Walk-In Closet(s)
- Flooring: Engineered Hardwood, Tile
- Windows: Double Pane Windows, Low Emissivity Windows, Vinyl Frames, Window Treatments
- Has basement: No
- Has fireplace: Yes
- Fireplace features: Gas Log
Interior area
- Total interior livable area: 3,107 sqft
Property
Parking
- Total spaces: 3
- Parking features: Garage Door Opener, Garage Faces Side
- Attached garage spaces: 3
Features
- Levels: Two
- Patio & porch: Front Porch, Patio
- Exterior features: Rain Gutters
- Fencing: Wood
Lot
- Size: 0.35 Acres
- Dimensions: 14810
- Features: Cul-De-Sac
Details
- Parcel number: 043A H 041.01
- Special conditions: Standard
Construction
Type & style
- Home type: SingleFamily
- Property subtype: Single Family Residence
Materials
- Brick
- Foundation: Slab
- Roof: Shingle
Condition
- false
- New construction: No
- Year built: 2023
Utilities & green energy
- Electric: 200+ Amp Service, 220 Volts, 220 Volts in Laundry, Circuit Breakers
- Sewer: Public Sewer
- Water: Public
- Utilities for property: Electricity Connected, Natural Gas Connected, Phone Available, Sewer Connected, Water Connected, Underground Utilities
Community & HOA
Community
- Features: Fishing, Lake
- Security: Carbon Monoxide Detector(s), Smoke Detector(s)
- Subdivision: Emerald Shores
HOA
- Has HOA: Yes
- HOA fee: $660 annually
Location
- Region: Jackson
Financial & listing details
- Price per square foot: $196/sqft
- Tax assessed value: $467,600
- Annual tax amount: $4,073
- Date on market: 8/29/2026
- Road surface type: Asphalt
Estimated market value
$598,800
$569,000 - $629,000
$2,783/mo
Price history
| Date | Event | Price |
|---|---|---|
| 8/29/2026 | Listed for sale | $609,900-1.2%$196/sqft |
Source:  CWTAR #2604126 Report a problem CWTAR #2604126 Report a problem | ||
| 8/15/2026 | Listing removed | $617,595$199/sqft |
Source: CWTAR #2600325 Report a problem | ||
| 7/7/2026 | Price change | $617,595-1.5%$199/sqft |
Source: CWTAR #2600325 Report a problem | ||
| 4/4/2026 | Price change | $627,000-2.6%$202/sqft |
Source: CWTAR #2600325 Report a problem | ||
| 3/3/2026 | Price change | $644,000-3.2%$207/sqft |
Source: CWTAR #2600325 Report a problem | ||
| 1/21/2026 | Listed for sale | $665,000+14.7%$214/sqft |
Source: CWTAR #2600325 Report a problem | ||
| 12/28/2023 | Sold | $579,900$187/sqft |
Source: CWTAR #234079 Report a problem | ||
| 10/24/2023 | Pending sale | $579,900$187/sqft |
Source: CWTAR #234079 Report a problem | ||
| 10/9/2023 | Listed for sale | $579,900+866.5%$187/sqft |
Source: CWTAR #234079 Report a problem | ||
| 5/5/2022 | Sold | $60,000$19/sqft |
Source: Public Record Report a problem | ||
Public tax history
| Year | Property taxes | Tax assessment |
|---|---|---|
| 2025 | $4,074 | $116,900 |
| 2024 | $4,074 +5% | $116,900 +5% |
| 2023 | $3,879 +642% | $111,300 +642% |
| 2022 | $523 -3% | $15,000 +20% |
| 2021 | $539 | $12,500 |
| 2020 | $539 | $12,500 |
Find assessor info on the county website
Monthly payment
Est. payment
Payment breakdown
Explore the cost of this home by adjusting the details. Changes won't be saved.Climate risks
Neighborhood: 38305
Nearby schools
Schools provided by the listing agent
- District: Jackson Madison Consolidated District
Source: CWTAR. This data may not be complete. We recommend contacting the local school district to confirm school assignments for this home.


Similar homes
- $469,9004 bd4 ba2.9k sqft9 Barrymore Cv, Jackson, TN 38305For Sale
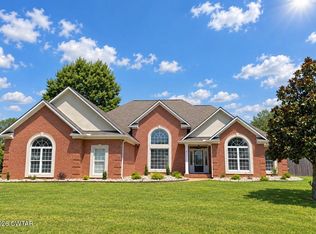 MLS ID #2604681, Drake Harber, Blue Suede Realty. CWTAR
 - $539,9004 bd4 ba3.3k sqft172 Wyndhurst Dr, Jackson, TN 38305For Sale
 MLS ID #2604235, Flor Melgar, Mi Casa Realty. CWTAR
 - $499,0004 bd3 ba3.2k sqft77 Raleigh Pl, Jackson, TN 38305For Sale
 MLS ID #2604104, Katie Hale, Town and Country. CWTAR
 - $590,0004 bd4 ba3.5k sqft250 Bascom Rd, Jackson, TN 38305For Sale
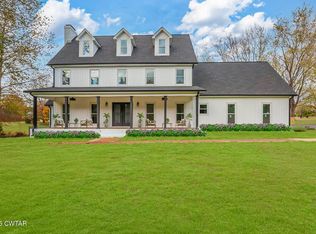 MLS ID #2504203, Randell J Richmond, eXp Realty, LLC. CWTAR
