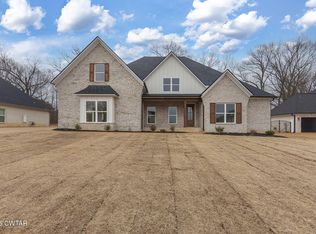
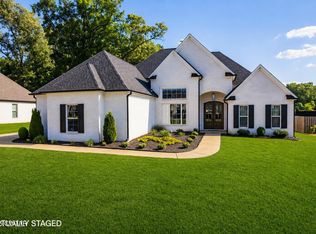
Built in 2024 by McLemore Home Builders and situated on a desirable corner lot in the gated Westhaven community in North Jackson, this beautiful 4-bedroom + bonus room/office, 3 full bath home offers an impressive split floor plan with plenty of space and flexibility with 2 on the main level. The spacious living room is highlighted by a brick fireplace, built-ins, plantation shutters, and an open layout that flows into the kitchen and dining areas. The kitchen offers a large island with custom cabinets with soft close, stunning granite countertops, stainless appliances, gas cooktop, double ovens, and abundant cabinetry and a coffee or mini bar -- home offers a breakfast nook & dining area off the living / kitchen area. The primary suite features a large tiled shower with glass, freestanding tub, double vanities, dual walk-in custom closets, and convenient access to the laundry room and outside of laundry room, you'll find built in for a mini "mud room" and friends entry door. With sliding glass doors heading to the outside over looking the backyard, you'll find a relaxing and entertaining friendly environment with a with a covered patio, added pergola, fenced backyard, and beautiful brick exterior fireplace with plenty of space. For added remarks, you'll find throughout this home rich hardwood floors, tall ceilings, Pella windows, a 3-car open garage, and all the modern finishes throughout. A great combination of newer construction, functional living space, and indoor/outdoor entertaining in Northwest Jackson! Call Drake Harber at 731-617-7279
For sale
$629,900
43 Larkhaven Loop, Jackson, TN 38305
4beds
3,157sqft
Single Family Residence
Built in 2024
0.39 Acres Lot
$617,700 Zestimate®
$200/sqft
$-- HOA
What's special
Modern finishes throughoutDesirable corner lotFenced backyardCoffee or mini barDouble ovensImpressive split floor planCovered patio
- 10 days
- 725
- 33
Likely to sell faster than
Zillow last checked:
Listing updated:
Listed by:
Drake Harber,
Blue Suede Realty 731-300-6773
Source: CWTAR,MLS#: 2604424
Facts & features
Interior
Bedrooms & bathrooms
- Bedrooms: 4
- Bathrooms: 3
- Full bathrooms: 3
- Main level bathrooms: 2
- Main level bedrooms: 2
Primary bedroom
- Level: Main
- Area: 224
- Dimensions: 16.0 x 14.0
Bedroom
- Level: Main
- Area: 143
- Dimensions: 13.0 x 11.0
Bedroom
- Level: Upper
- Area: 143
- Dimensions: 13.0 x 11.0
Bedroom
- Level: Upper
- Area: 336
- Dimensions: 21.0 x 16.0
Bonus room
- Level: Upper
- Area: 156
- Dimensions: 13.0 x 12.0
Dining room
- Level: Main
- Area: 143
- Dimensions: 13.0 x 11.0
Kitchen
- Level: Main
- Area: 180
- Dimensions: 15.0 x 12.0
Laundry
- Level: Main
- Area: 49
- Dimensions: 7.0 x 7.0
Living room
- Level: Main
- Area: 285
- Dimensions: 19.0 x 15.0
Heating
- Central
Cooling
- Ceiling Fan(s), Central Air
Appliances
- Included: Disposal, Double Oven, Gas Cooktop, Gas Water Heater, Stainless Steel Appliance(s)
- Laundry: Electric Dryer Hookup, Laundry Room, Washer Hookup
Features
- Ceiling Fan(s), Ceramic Tile Shower, Commode Room, Double Vanity, Granite Counters, High Ceilings, Kitchen Island, Open Floorplan, Pantry, Master Downstairs, Soaking Tub, Tub Shower Combo, Walk-In Closet(s)
- Flooring: Carpet, Ceramic Tile, Hardwood
- Windows: Plantation Shutters
- Has fireplace: Yes
- Fireplace features: Great Room, Outside
Interior area
- Total interior livable area: 3,157 sqft
Property
Parking
- Total spaces: 3
- Parking features: Garage Door Opener, Garage Faces Side
- Attached garage spaces: 3
Features
- Levels: Two
- Patio & porch: Covered, Front Porch, Patio, Side Porch
- Exterior features: Rain Gutters
- Fencing: Back Yard,Wood
Lot
- Size: 0.39 Acres
- Dimensions: 110 x 154
- Features: Corner Lot
Details
- Additional structures: Pergola
- Parcel number: 028N C 004.00
- Special conditions: Standard
Construction
Type & style
- Home type: SingleFamily
- Property subtype: Single Family Residence
Materials
- Brick
- Foundation: Slab
- Roof: Shingle
Condition
- false
- New construction: No
- Year built: 2024
Details
- Builder name: McLemore Home Builders
Utilities & green energy
- Sewer: Public Sewer
- Water: Public
Community & HOA
Community
- Subdivision: Westhaven
Location
- Region: Jackson
Financial & listing details
- Price per square foot: $200/sqft
- Tax assessed value: $452,800
- Annual tax amount: $3,945
- Date on market: 9/18/2026
Estimated market value
$617,700
$587,000 - $649,000
$3,273/mo
Price history
| Date | Event | Price |
|---|---|---|
| 9/18/2026 | Listed for sale | $629,900+8.6%$200/sqft |
Source:  CWTAR #2604424 Report a problem CWTAR #2604424 Report a problem | ||
| 12/30/2024 | Sold | $579,900$184/sqft |
Source: CWTAR #240416 Report a problem | ||
| 11/23/2024 | Pending sale | $579,900$184/sqft |
Source: CWTAR #240416 Report a problem | ||
| 8/2/2024 | Price change | $579,900+1.8%$184/sqft |
Source: CWTAR #240416 Report a problem | ||
| 2/1/2024 | Listed for sale | $569,900$181/sqft |
Source: CWTAR #240416 Report a problem | ||
Public tax history
| Year | Property taxes | Tax assessment |
|---|---|---|
| 2025 | $3,945 +77.9% | $113,200 +77.9% |
| 2024 | $2,217 +346.5% | $63,625 +346.5% |
| 2023 | $497 | $14,250 |
Find assessor info on the county website
Monthly payment
Est. payment
Payment breakdown
Explore the cost of this home by adjusting the details. Changes won't be saved.Climate risks
Neighborhood: 38305
Nearby schools
Schools provided by the listing agent
- District: Jackson Madison Consolidated District
Source: CWTAR. This data may not be complete. We recommend contacting the local school district to confirm school assignments for this home.

Similar homes
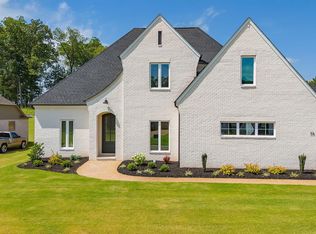
- $649,9005 bd3 ba3.3k sqft114 Westhaven Pl, Jackson, TN 38305New Construction
 CWTAR
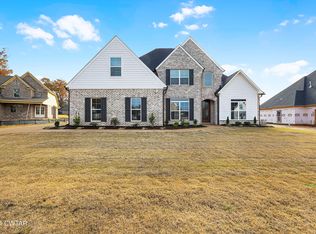
CWTAR - $535,0004 bd4 ba3k sqft30 Westcott Cv, Jackson, TN 38305For Sale
 MLS ID #2602032, Peggy Graves, Coldwell Banker Southern Realty. CWTAR
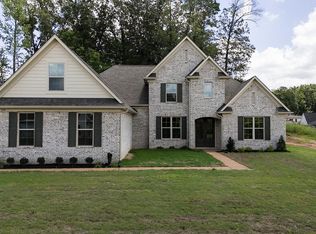
 - $519,9254 bd4 ba2.8k sqft40 Westhaven Pl, Jackson, TN 38305For Sale
 MLS ID #2602932, Larry Roberts, Casey Realtors. CWTAR
 - $475,0004 bd3 ba2.5k sqft16 Westhaven Pl, Jackson, TN 38305For Sale
 MLS ID #2604143, Cole Murray, Town and Country. CWTAR
