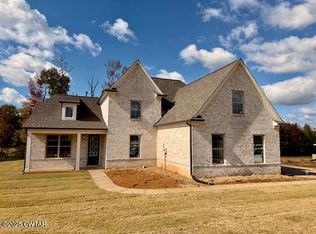
***BUILDER INCENTIVIZED MORTGAGE RATES available - for qualified buyers through Builder's Preferred Lender - STARTING AT 3.99% VA & 4.875% CONV - SAVE huge on Monthly Payments*** New construction by McLemore Home Builders in Westhaven—one of Jackson's premier gated communities—featuring the brand-new "Mandy II" floor plan. Set on a private lot backing to a large natural area, this home offers peaceful views, frequent wildlife, and no homes behind you. A spacious covered patio connects seamlessly to the living room through a stunning 12-foot glass door, creating true indoor-outdoor living. The open-concept layout brings together the kitchen, living, and dining spaces. The living room features a brick fireplace with built-in bookshelves, while the kitchen offers a large island with breakfast bar, quartz countertops, custom soft-close cabinetry, gas range, exterior-vented hood, microwave built into the island, and a pantry. The main-level primary suite includes a private sitting area, dual walk-in closets, and a spa-style bath with double vanities, custom tile shower, and modern pedestal tub. A second bedroom is also on the main level, with two additional bedrooms upstairs—each with walk-in closets—plus a shared bath and a spacious rec room with added storage. Additional features include a three-car garage, large walk-in attic, hardwood flooring, ceramic tile, carpeted bedrooms, designer lighting, and premium Moen fixtures. Built with McLemore's signature quality, this home includes LP TechShield roof decking, a radiant barrier system, and an upgraded HVAC design with returns in all main living areas for improved airflow and efficiency. Convenient Northwest Jackson location near private schools and a new public elementary—offering a perfect blend of privacy, design, and quality construction. For more details, contact Alan Castleman at 731-414-5862.
New construction
Price increase: $10K (8/27)
$609,900
125 Westhaven Pl, Jackson, TN 38305
4beds
2,886sqft
Single Family Residence
Built in 2026
0.34 Acres Lot
$608,300 Zestimate®
$211/sqft
$42/mo HOA
What's special
Gas rangeCustom tile showerThree-car garagePeaceful viewsOpen-concept layoutExterior-vented hoodSpacious covered patio
- 175 days
- 164
- 3
Zillow last checked:
Listing updated:
Listed by:
Alan Sharp Castleman,
Hickman Realty Group Inc.-Jack 731-664-1006
Source: CWTAR,MLS#: 2601521
Facts & features
Interior
Bedrooms & bathrooms
- Bedrooms: 4
- Bathrooms: 3
- Full bathrooms: 3
- Main level bathrooms: 2
- Main level bedrooms: 2
Primary bedroom
- Level: Main
- Area: 280
- Dimensions: 20.0 x 14.0
Bedroom
- Level: Main
- Area: 168
- Dimensions: 14.0 x 12.0
Bedroom
- Level: Upper
- Area: 168
- Dimensions: 14.0 x 12.0
Bedroom
- Level: Upper
- Area: 165
- Dimensions: 15.0 x 11.0
Bonus room
- Level: Upper
- Area: 352
- Dimensions: 22.0 x 16.0
Dining room
- Level: Main
- Area: 143
- Dimensions: 13.0 x 11.0
Foyer
- Level: Main
- Area: 54
- Dimensions: 9.0 x 6.0
Kitchen
- Level: Main
- Area: 221
- Dimensions: 17.0 x 13.0
Laundry
- Level: Main
- Area: 49
- Dimensions: 7.0 x 7.0
Living room
- Level: Main
- Area: 378
- Dimensions: 21.0 x 18.0
Heating
- Central, Fireplace(s), Forced Air, Natural Gas
Cooling
- Ceiling Fan(s), Central Air, Electric, Multi Units
Appliances
- Included: Dishwasher, Disposal, Exhaust Fan, Gas Range, Gas Water Heater, Microwave, Stainless Steel Appliance(s)
- Laundry: Electric Dryer Hookup, Laundry Room, Main Level, Washer Hookup
Features
- Bookcases, Breakfast Bar, Ceiling Fan(s), Ceramic Tile Shower, Commode Room, Crown Molding, Double Vanity, Entrance Foyer, Kitchen Island, Open Floorplan, Pantry, Master Downstairs, Soaking Tub, Tray Ceiling(s), Walk-In Closet(s)
- Flooring: Carpet, Ceramic Tile, Engineered Hardwood
- Windows: Double Pane Windows, Low Emissivity Windows, Vinyl Frames
- Has fireplace: Yes
- Fireplace features: Gas Log, Great Room
Interior area
- Total structure area: 4,099
- Total interior livable area: 2,886 sqft
Property
Parking
- Total spaces: 3
- Parking features: Garage Door Opener
- Attached garage spaces: 3
Features
- Levels: One and One Half
- Patio & porch: Covered, Front Porch, Patio
- Exterior features: Rain Gutters
- Has view: Yes
- View description: Other
Lot
- Size: 0.34 Acres
- Dimensions: 100 x 150
Details
- Parcel number: 028N D 004.00
- Special conditions: Standard
Construction
Type & style
- Home type: SingleFamily
- Property subtype: Single Family Residence
Materials
- Brick, HardiPlank Type
- Foundation: Slab
- Roof: Shingle
Condition
- true
- New construction: Yes
- Year built: 2026
Details
- Builder name: McLemore Home Builders
Utilities & green energy
- Electric: 200+ Amp Service, 220 Volts, 220 Volts in Laundry, Circuit Breakers, Underground
- Sewer: Public Sewer
- Water: Public
- Utilities for property: Cable Available, Electricity Connected, Fiber Optic Available, Natural Gas Connected, Phone Available, Sewer Connected, Water Connected, Underground Utilities
Community & HOA
Community
- Security: Carbon Monoxide Detector(s), Smoke Detector(s)
- Subdivision: Westhaven
HOA
- Has HOA: Yes
- HOA fee: $500 annually
Location
- Region: Jackson
Financial & listing details
- Price per square foot: $211/sqft
- Date on market: 4/7/2026
- Road surface type: Asphalt
Estimated market value
$608,300
$578,000 - $639,000
$3,012/mo
Price history
| Date | Event | Price |
|---|---|---|
| 8/27/2026 | Price change | $609,900+1.7%$211/sqft |
Source:  CWTAR #2601521 Report a problem CWTAR #2601521 Report a problem | ||
| 4/7/2026 | Listed for sale | $599,900$208/sqft |
Source: CWTAR #2601521 Report a problem | ||
Public tax history
Tax history is unavailable.
Monthly payment
Est. payment
Payment breakdown
Explore the cost of this home by adjusting the details. Changes won't be saved.Climate risks
Neighborhood: 38305
Nearby schools
Schools provided by the listing agent
- District: Jackson Madison Consolidated District
Source: CWTAR. This data may not be complete. We recommend contacting the local school district to confirm school assignments for this home.

Similar homes
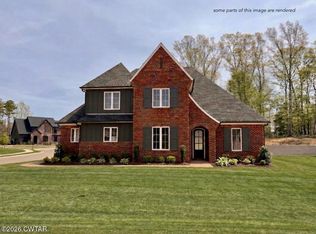
- $629,9004 bd3 ba3.1k sqft43 Larkhaven Loop, Jackson, TN 38305For Sale
 MLS ID #2604424, Drake Harber, Blue Suede Realty. CWTAR
 - $649,9004 bd3 ba3.2k sqft141 Westhaven Pl, Jackson, TN 38305New Construction
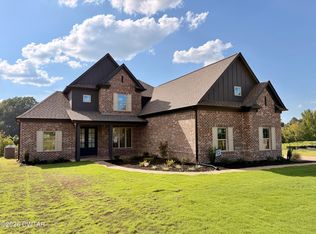 MLS ID #2601523, Alan Sharp Castleman, Hickman Realty Group Inc.-Jack. CWTAR
 - from $532,6004 bd3 ba2.8k sqftCoventry SL Plan, Westhaven, Jackson, TN 38305New Construction
 D & D Homes
 - $519,9254 bd4 ba2.8k sqft40 Westhaven Pl, Jackson, TN 38305For Sale
 MLS ID #2602932, Larry Roberts, Casey Realtors. CWTAR
