***BUILDER BONUS - Offering 4.99% for 30 years for qualified buyers through Builder's Preferred Lender*** New construction in Westhaven, Jackson's premier gated neighborhood, is The Mandy—a signature new floorplan by McLemore Home Builders. This home backs up to a beautiful natural area, offering peaceful views and the chance to enjoy local wildlife right from your backyard. Inside, the layout includes 4 bedrooms with 2 on the main level (including the private primary suite) and 2 upstairs, plus a spacious rec/bonus room that's perfect for a playroom, theater, or home office. The open living area features a brick fireplace with built-ins and flows easily into the dining room and designer kitchen. The kitchen shines with floor-to-ceiling cabinetry, a true vented gas range hood, large island with breakfast bar, and a farm sink overlooking the backyard setting. Stainless appliances include a gas range, microwave, and dishwasher, with a walk-in pantry for extra storage. Entertain or relax with ease thanks to the 12' sliding doors that lead to a covered patio overlooking the natural backdrop. Additional highlights include a 3-car garage, walk-in attic storage, custom wood shelving in every closet, and all-brick construction with Hardie trim—no vinyl siding. Located just minutes from shopping, dining, schools, and top-rated healthcare, with convenient access to I-40 and Hwy 45, this home blends modern design with comfort and a serene setting. Contact Alan Castleman for more details on this great new home as well as the terms for the 2/1 Buy-down Program 731-414-5862.
Sold for $554,900
$554,900
133 Westhaven Pl, Jackson, TN 38305
4beds
2,672sqft
Single Family Residence
Built in 2025
0.34 Acres Lot
$547,100 Zestimate®
$208/sqft
$2,891 Estimated rent
Home value
$547,100
$481,000 - $618,000
$2,891/mo
Zestimate® history
Owner options
List your home for rent
$2,891/mo
Rent Zestimate®
Find your next renter with Zillow Rental Manager. Plus, with online applications, you can quickly screen prospective tenants – for free.
$2,891/mo
Rent Zestimate®
Refinance and save
$4,003/mo
Est. payment
Refinancing to a lower rate could help reduce your monthly payments and save thousands over the life of the loan.
$4,003/mo
Est. payment
Explore your selling options
Work with a Zillow partner agent
Leverage their expertise and Zillow's premium Showcase listings to get your home seen by more buyers.
Get startedList with your own agent
Get your home in front of millions of buyers by listing it on Zillow.
Learn how to do itSell it yourself
Take full control of how buyers see your home on Zillow by listing For Sale by Owner (FSBO).
List your homeWhat's special
Peaceful viewsBrick fireplace with built-insPrivate primary suite
Zillow last checked:
Listing updated:
Listed by:
Alan Sharp Castleman,
Hickman Realty Group Inc.-Jack
Bought with:
Alan Sharp Castleman, 320248
Hickman Realty Group Inc.-Jack
Source: CWTAR,MLS#: 2504332
Facts & features
Interior
Bedrooms & bathrooms
- Bedrooms: 4
- Bathrooms: 3
- Full bathrooms: 3
- Main level bathrooms: 2
- Main level bedrooms: 2
Primary bedroom
- Level: Main
- Area: 238
- Dimensions: 17.0 x 14.0
Bedroom
- Level: Main
- Area: 156
- Dimensions: 13.0 x 12.0
Bedroom
- Level: Upper
- Area: 168
- Dimensions: 14.0 x 12.0
Bedroom
- Level: Upper
- Area: 156
- Dimensions: 13.0 x 12.0
Bonus room
- Level: Upper
- Area: 336
- Dimensions: 21.0 x 16.0
Dining room
- Level: Main
- Area: 143
- Dimensions: 13.0 x 11.0
Foyer
- Level: Main
- Area: 54
- Dimensions: 9.0 x 6.0
Kitchen
- Level: Main
- Area: 204
- Dimensions: 17.0 x 12.0
Laundry
- Level: Main
- Area: 49
- Dimensions: 7.0 x 7.0
Living room
- Level: Main
- Area: 360
- Dimensions: 20.0 x 18.0
Heating
- Central, Forced Air, Natural Gas
Cooling
- Central Air, Electric, Multi Units
Appliances
- Included: Dishwasher, Disposal, Exhaust Fan, Gas Range, Gas Water Heater, Microwave, Stainless Steel Appliance(s)
- Laundry: Electric Dryer Hookup, Laundry Room, Main Level, Washer Hookup
Features
- Bookcases, Breakfast Bar, Ceiling Fan(s), Ceramic Tile Shower, Crown Molding, Double Vanity, Eat-in Kitchen, Entrance Foyer, Kitchen Island, Open Floorplan, Pantry, Master Downstairs, Walk-In Closet(s)
- Flooring: Carpet, Ceramic Tile, Engineered Hardwood
- Windows: Double Pane Windows, Low Emissivity Windows, Vinyl Frames
- Has fireplace: Yes
- Fireplace features: Gas Log, Great Room
Interior area
- Total structure area: 3,730
- Total interior livable area: 2,672 sqft
Property
Parking
- Total spaces: 3
- Parking features: Garage Door Opener
- Attached garage spaces: 3
Features
- Levels: One and One Half
- Patio & porch: Covered, Front Porch, Patio
- Exterior features: Rain Gutters
Lot
- Size: 0.34 Acres
- Dimensions: 100 x 150
Details
- Parcel number: 028N D 005.00
- Special conditions: Standard
Construction
Type & style
- Home type: SingleFamily
- Property subtype: Single Family Residence
Materials
- Brick, HardiPlank Type
- Foundation: Slab
- Roof: Shingle
Condition
- true
- New construction: Yes
- Year built: 2025
Details
- Builder name: McLemore Home Builders
Utilities & green energy
- Electric: 200+ Amp Service, 220 Volts in Laundry, Circuit Breakers, Underground
- Sewer: Public Sewer
- Water: Public
- Utilities for property: Cable Available, Electricity Connected, Fiber Optic Available, Natural Gas Connected, Phone Available, Sewer Connected, Water Connected, Underground Utilities
Community & HOA
Community
- Features: Street Lights
- Security: Carbon Monoxide Detector(s), Security System, Smoke Detector(s)
- Subdivision: Westhaven
HOA
- Has HOA: Yes
- Services included: Maintenance Grounds
- HOA fee: $500 annually
Location
- Region: Jackson
Financial & listing details
- Price per square foot: $208/sqft
- Date on market: 9/9/2025
- Listing terms: Cash,Conventional,FHA,VA Loan
- Road surface type: Asphalt
Price history
| Date | Event | Price |
|---|---|---|
| 2/18/2026 | Sold | $554,900$208/sqft |
Source:  CWTAR #2504332 Report a problem CWTAR #2504332 Report a problem | ||
| 12/13/2025 | Pending sale | $554,900$208/sqft |
Source: CWTAR #2504332 Report a problem | ||
| 9/9/2025 | Listed for sale | $554,900$208/sqft |
Source: CWTAR #2504332 Report a problem | ||
Public tax history
Tax history is unavailable.
Neighborhood: 38305
Nearby homes
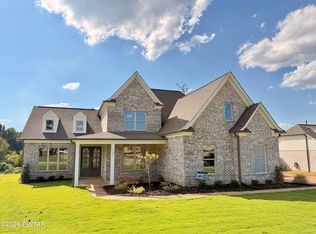
- $609,9004 bd3 ba2.8k sqft125 Westhaven Pl, Jackson, TN 38305New Construction
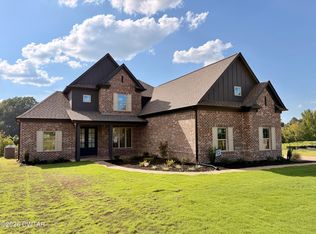
- $649,9004 bd3 ba3.2k sqft141 Westhaven Pl, Jackson, TN 38305New Construction
- $574,9004 bd3 ba2.8k sqft117 Westhaven Pl, Jackson, TN 38305Sold

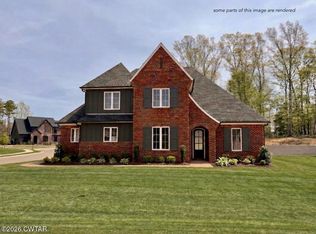
- $569,9005 bd3 ba2.9k sqft122 Westhaven Pl, Jackson, TN 38305Sold
- $559,9004 bd3 ba2.6k sqft13 Acadia Cv, Jackson, TN 38305Sold
- $649,9005 bd3 ba3.3k sqft114 Westhaven Pl, Jackson, TN 38305New Construction
- from $516,1004 bd3 ba2.6k sqftHunter Plan, Westhaven, Jackson, TN 38305New Construction
- from $532,0004 bd3 ba2.8k sqftBriarton SL Plan, Westhaven, Jackson, TN 38305New Construction
Nearby schools
GreatSchools rating
- 8/10Pope SchoolGrades: K-6Distance: 2.3 mi
- 6/10Northeast Middle SchoolGrades: 6-8Distance: 7.1 mi
- 3/10North Side High SchoolGrades: 9-12Distance: 4.4 mi
Schools provided by the listing agent
- District: Jackson Madison Consolidated District
Source: CWTAR. This data may not be complete. We recommend contacting the local school district to confirm school assignments for this home.


Get pre-qualified for a loan
At Zillow Home Loans, we can pre-qualify you in as little as 5 minutes with no impact to your credit score.An equal housing lender. NMLS #10287.
- Tennessee
- Madison County
- Jackson
- 38305
- 133 Westhaven Pl
