Skip main navigation
Sold for $574,900
  • $574,900

    117 Westhaven Pl, Jackson, TN 38305

    4beds
    2,803sqft
    Single Family Residence
    Built in 2026
    0.34 Acres Lot
    $572,800 Zestimate®
    $205/sqft
    $2,851 Estimated rent

    Home value

    $572,800

    $544,000 - $601,000

    $2,851/mo

    Zestimate® history
    Loading
    Loading...

    Owner options

    List your home for rent

    $2,851/mo

    Rent Zestimate®

    Find your next renter with Zillow Rental Manager. Plus, with online applications, you can quickly screen prospective tenants – for free.

    Learn more

    $2,851/mo

    Rent Zestimate®

    Refinance and save

    $3,631/mo

    Est. payment

    Refinancing to a lower rate could help reduce your monthly payments and save thousands over the life of the loan.

    See today's rates

    $3,631/mo

    Est. payment

    Explore your selling options

    Work with a Zillow partner agent

    Leverage their expertise and Zillow's premium Showcase listings to get your home seen by more buyers.

    Get started

    List with your own agent

    Get your home in front of millions of buyers by listing it on Zillow.

    Learn how to do it

    Sell it yourself

    Take full control of how buyers see your home on Zillow by listing For Sale by Owner (FSBO).

    List your home

    What's special

    Spacious great roomInviting open-concept layoutBreakfast nookVersatile flex roomOversized walk-in closet
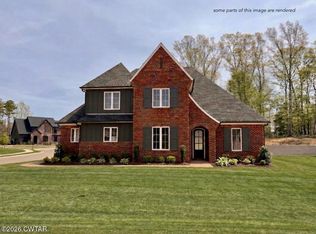
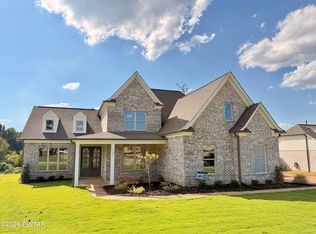
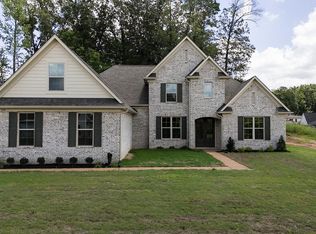
    *Builder offering 4.99% financing through preferred lender* - Welcome to this stunning new construction & Energy Star home, The Coventry, located in one of Jackson's premier gated neighborhoods. Thoughtfully designed with both comfort and functionality in mind, this 4-bedroom, 3 bath + bonus room home offers approximately 2,803 square feet of well-appointed living space. The main level features an inviting open-concept layout with a spacious great room, kitchen, and dining nook that flow seamlessly together—perfect for both everyday living and entertaining. The kitchen is positioned at the heart of the home and opens directly to the living area and breakfast nook, creating an ideal gathering space. Just off the foyer, a versatile flex room provides the perfect option for a home office, formal dining room, or additional sitting area. The primary suite is privately located on the main floor, offering a large bedroom, spa-like bath with walk-in shower, and an oversized walk-in closet. A second bedroom and full bath are also located on the main level, providing a great option for guests. Upstairs, you'll find two additional bedrooms, a full bath, and a spacious bonus room—ideal for a media room, playroom, or second living space. Equipped with a 3-car garage, covered back patio with gas fireplace, tankless hot water heater & LOTS LOTS more! Don't miss the opportunity to own this beautiful new construction home! Call Brice Carlton for more information!

    Zillow last checked:

    Listing updated:

    Listed by:

    Brice Carlton,

    Hickman Realty Group Inc.-Jack

    Bought with:

    Madison Balding, 344006

    Town and Country

    Source: CWTAR,MLS#: 2601012MLS Logo

    Facts & features

    Interior

    Bedrooms & bathrooms
    • Bedrooms: 4
    • Bathrooms: 3
    • Full bathrooms: 3
    • Main level bathrooms: 2
    • Main level bedrooms: 2
    Primary bedroom
    • Level: Main
    • Area: 195
    • Dimensions: 13.0 x 15.0
    Bedroom
    • Level: Main
    • Area: 143
    • Dimensions: 11.0 x 13.0
    Bedroom
    • Level: Upper
    • Area: 144
    • Dimensions: 12.0 x 12.0
    Bedroom
    • Level: Upper
    • Area: 132
    • Dimensions: 11.0 x 12.0
    Primary bathroom
    • Level: Main
    • Area: 182
    • Dimensions: 13.0 x 14.0
    Bonus room
    • Level: Upper
    • Area: 320
    • Dimensions: 16.0 x 20.0
    Great room
    • Level: Main
    • Area: 306
    • Dimensions: 17.0 x 18.0
    Kitchen
    • Level: Main
    • Area: 143
    • Dimensions: 11.0 x 13.0
    Utility room
    • Level: Main
    • Area: 132
    • Dimensions: 11.0 x 12.0
    Heating
    • Central
    Cooling
    • Central Air
    Appliances
    • Included: Disposal, Double Oven, Gas Cooktop, Microwave, Tankless Water Heater
    • Laundry: Electric Dryer Hookup, Main Level, Washer Hookup
    Features
    • Crown Molding, Double Vanity, Eat-in Kitchen, High Ceilings, Kitchen Island, Open Floorplan, Pantry, Master Downstairs, Soaking Tub
    • Flooring: Carpet, Engineered Hardwood, Luxury Vinyl, Tile
    • Windows: Vinyl Frames
    • Has basement: No
    • Has fireplace: Yes
    • Fireplace features: Gas Log
    Interior area
    • Total interior livable area: 2,803 sqft

    Property

    Parking
    • Total spaces: 6
    • Parking features: Open
    • Attached garage spaces: 3
    • Uncovered spaces: 3
    Features
    • Levels: Two
    • Patio & porch: Covered, Patio
    Lot
    • Size: 0.34 Acres
    • Dimensions: .34 acres
    Details
    • Parcel number: 028N D 003.00
    • Special conditions: Standard

    Construction

    Type & style
    • Home type: SingleFamily
    • Property subtype: Single Family Residence
    Materials
    • Brick, HardiPlank Type
    • Foundation: Slab
    Condition
    • true
    • New construction: Yes
    • Year built: 2026
    Details
    • Builder name: D&D Homes LLC
    • Warranty included: Yes

    Utilities & green energy

    • Electric: 200+ Amp Service, 220 Volts in Laundry, Circuit Breakers, Underground
    • Sewer: Public Sewer
    • Water: Public
    • Utilities for property: Cable Available, Electricity Connected, Fiber Optic Available, Sewer Connected, Water Connected, Underground Utilities

    Community & HOA

    Community
    • Security: Smoke Detector(s)
    • Subdivision: Westhaven
    HOA
    • Has HOA: No
    Location
    • Region: Jackson

    Financial & listing details

    • Price per square foot: $205/sqft
    • Date on market: 3/10/2026
    • Road surface type: Asphalt

    Price history

    DateEventPrice
    10/2/2026Sold$574,900$205/sqft
    Source: CWTAR #2601012 Report a problem
    8/13/2026Pending sale$574,900$205/sqft
    Source: CWTAR #2601012 Report a problem
    3/10/2026Listed for sale$574,900$205/sqft
    Source: CWTAR #2601012 Report a problem

    Public tax history

    Tax history is unavailable.

    Neighborhood: 38305

    Nearby schools

    GreatSchools rating
    Schools provided by the listing agent
    • District: Jackson Madison Consolidated District

    Source: CWTAR. This data may not be complete. We recommend contacting the local school district to confirm school assignments for this home.

    Get pre-qualified for a loan
    At Zillow Home Loans, we can pre-qualify you in as little as 5 minutes with no impact to your credit score.

    An equal housing lender. NMLS #10287.