Located in the gated Westhaven community in Northwest Jackson, this all-brick new construction by Frontier Homes sits on a beautiful corner lot backing to a common area—offering added privacy with no rear neighbors. Inside, 10-foot ceilings and an open-concept layout create a bright, spacious feel. The living room features a modern electric fireplace with built-in bookcases and opens to a large covered patio through 12-foot sliding doors—perfect for indoor-outdoor living. The kitchen is well-appointed with a large island and breakfast bar, custom soft-close cabinetry, quartz countertops, tile backsplash, gas range, and a custom wood vent hood. The pantry stands out with built-in shelving, butcher block workspace, and an integrated microwave. The main level includes two bedrooms, including a spacious primary suite with sitting area, oversized walk-in closet, and a luxury bath with double vanities, custom tile shower with frameless glass, and a modern freestanding tub. A wet bar just off the dining area adds convenience for entertaining. Upstairs offers three additional bedrooms, a full bath with double sinks, and a versatile loft space ideal for a second living area or office. Luxury vinyl plank flooring runs throughout, and additional highlights include a three-car garage, covered side entry porch, and oversized laundry with cabinetry and sink. Convenient to North Jackson's private schools, new public elementary, shopping, and dining—this move-in ready home delivers quality, space, and location in one of the area's most desirable gated communities. For more info, contact Alan Castleman 731-414-5862.
Sold for $569,900
$569,900
122 Westhaven Pl, Jackson, TN 38305
5beds
2,996sqft
Single Family Residence
Built in 2026
-- sqft lot
$568,000 Zestimate®
$190/sqft
$2,897 Estimated rent
Home value
$568,000
$506,000 - $642,000
$2,897/mo
Zestimate® history
Owner options
List your home for rent
$2,897/mo
Rent Zestimate®
Find your next renter with Zillow Rental Manager. Plus, with online applications, you can quickly screen prospective tenants – for free.
$2,897/mo
Rent Zestimate®
Refinance and save
$3,961/mo
Est. payment
Refinancing to a lower rate could help reduce your monthly payments and save thousands over the life of the loan.
$3,961/mo
Est. payment
Explore your selling options
Work with a Zillow partner agent
Leverage their expertise and Zillow's premium Showcase listings to get your home seen by more buyers.
Get startedList with your own agent
Get your home in front of millions of buyers by listing it on Zillow.
Learn how to do itSell it yourself
Take full control of how buyers see your home on Zillow by listing For Sale by Owner (FSBO).
List your homeWhat's special
Bright spacious feelGas rangeThree-car garageCovered side entry porchOpen-concept layoutLarge covered patioTile backsplash
Zillow last checked:
Listing updated:
Listed by:
Alan Sharp Castleman,
Hickman Realty Group Inc.-Jack
Bought with:
Leslie Ferguson, 357769
CRYE*LEIKE Blue Skies Real Es
Source: CWTAR,MLS#: 2601558
Facts & features
Interior
Bedrooms & bathrooms
- Bedrooms: 5
- Bathrooms: 3
- Full bathrooms: 3
- Main level bathrooms: 2
- Main level bedrooms: 2
Primary bedroom
- Level: Main
- Area: 357
- Dimensions: 21.0 x 17.0
Bedroom
- Level: Main
- Area: 144
- Dimensions: 12.0 x 12.0
Bedroom
- Level: Upper
- Area: 182
- Dimensions: 14.0 x 13.0
Bedroom
- Level: Upper
- Area: 121
- Dimensions: 11.0 x 11.0
Bedroom
- Level: Upper
- Area: 143
- Dimensions: 13.0 x 11.0
Primary bathroom
- Level: Main
- Area: 99
- Dimensions: 11.0 x 9.0
Other
- Description: Hallway Loft
- Level: Upper
- Area: 66
- Dimensions: 11.0 x 6.0
Dining room
- Level: Main
- Area: 182
- Dimensions: 14.0 x 13.0
Foyer
- Level: Main
- Area: 102
- Dimensions: 17.0 x 6.0
Kitchen
- Level: Main
- Area: 216
- Dimensions: 18.0 x 12.0
Laundry
- Level: Main
- Area: 88
- Dimensions: 11.0 x 8.0
Living room
- Level: Main
- Area: 342
- Dimensions: 19.0 x 18.0
Heating
- Central, Fireplace(s), Forced Air, Natural Gas
Cooling
- Ceiling Fan(s), Central Air, Electric, Multi Units
Appliances
- Included: Dishwasher, Disposal, Electric Water Heater, Exhaust Fan, Gas Range, Microwave, Stainless Steel Appliance(s)
- Laundry: Electric Dryer Hookup, Laundry Room, Main Level, Washer Hookup
Features
- Bookcases, Breakfast Bar, Butcher Block Counters, Ceramic Tile Shower, Commode Room, Crown Molding, Double Vanity, Entrance Foyer, High Ceilings, Kitchen Island, Knocked Down Ceilings, Open Floorplan, Pantry, Walk-In Closet(s), Wet Bar
- Flooring: Ceramic Tile, Luxury Vinyl
- Windows: Double Pane Windows, Low Emissivity Windows, Vinyl Frames
- Has fireplace: Yes
- Fireplace features: Great Room, Other
Interior area
- Total interior livable area: 2,996 sqft
Property
Parking
- Total spaces: 3
- Parking features: Garage Door Opener, Garage Faces Side
- Attached garage spaces: 3
Features
- Levels: One and One Half
- Patio & porch: Covered, Patio, Side Porch
- Exterior features: Rain Gutters
Lot
- Dimensions: 77 x 155 x 85 x 49
- Features: Corner Lot
Details
- Parcel number: 028N D 010.00
- Special conditions: Standard
Construction
Type & style
- Home type: SingleFamily
- Property subtype: Single Family Residence
Materials
- Brick, HardiPlank Type
- Foundation: Slab
- Roof: Shingle
Condition
- true
- New construction: Yes
- Year built: 2026
Details
- Builder name: Frontier Homes
Utilities & green energy
- Electric: 200+ Amp Service, 220 Volts, 220 Volts in Laundry, Circuit Breakers, Underground
- Sewer: Public Sewer
- Water: Public
- Utilities for property: Cable Available, Electricity Connected, Fiber Optic Available, Natural Gas Connected, Phone Available, Sewer Connected, Water Connected, Underground Utilities
Community & HOA
Community
- Security: Carbon Monoxide Detector(s), Smoke Detector(s)
- Subdivision: Westhaven
HOA
- Has HOA: Yes
- HOA fee: $500 annually
Location
- Region: Jackson
Financial & listing details
- Price per square foot: $190/sqft
- Date on market: 4/8/2026
- Road surface type: Asphalt
Price history
| Date | Event | Price |
|---|---|---|
| 5/26/2026 | Sold | $569,900-5%$190/sqft |
Source:  CWTAR #2601558 Report a problem CWTAR #2601558 Report a problem | ||
| 5/4/2026 | Pending sale | $599,900$200/sqft |
Source: CWTAR #2601558 Report a problem | ||
| 4/8/2026 | Listed for sale | $599,900$200/sqft |
Source: CWTAR #2601558 Report a problem | ||
Public tax history
Tax history is unavailable.
Neighborhood: 38305
Nearby homes
- $574,9004 bd3 ba2.8k sqft117 Westhaven Pl, Jackson, TN 38305Pending

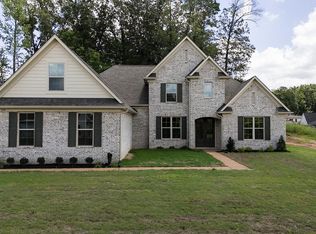
- $679,9005 bd3 ba3.3k sqft114 Westhaven Pl, Jackson, TN 38305New Construction
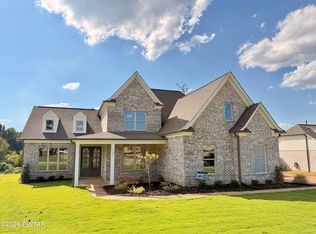
- $609,9004 bd3 ba2.8k sqft125 Westhaven Pl, Jackson, TN 38305New Construction
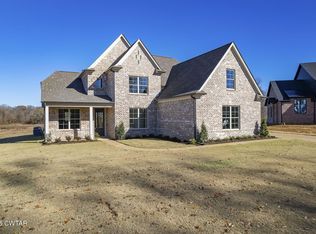
- $559,9004 bd3 ba2.6k sqft13 Acadia Cv, Jackson, TN 38305Sold
- from $516,1004 bd3 ba2.6k sqftHunter Plan, Westhaven, Jackson, TN 38305New Construction
- from $532,0004 bd3 ba2.8k sqftBriarton SL Plan, Westhaven, Jackson, TN 38305New Construction
- from $582,5004 bd3 ba2.9k sqftWestbrooke Plan, Westhaven, Jackson, TN 38305New Construction
- from $500,5004 bd3 ba2.7k sqftHaley SL Plan, Westhaven, Jackson, TN 38305New Construction
Nearby schools
GreatSchools rating
- 8/10Pope SchoolGrades: K-6Distance: 2.3 mi
- 6/10Northeast Middle SchoolGrades: 6-8Distance: 7.1 mi
- 3/10North Side High SchoolGrades: 9-12Distance: 4.4 mi
Schools provided by the listing agent
- District: Jackson Madison Consolidated District
Source: CWTAR. This data may not be complete. We recommend contacting the local school district to confirm school assignments for this home.


Get pre-qualified for a loan
At Zillow Home Loans, we can pre-qualify you in as little as 5 minutes with no impact to your credit score.An equal housing lender. NMLS #10287.
- Tennessee
- Madison County
- Jackson
- 38305
- 122 Westhaven Pl
