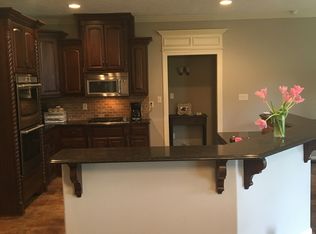
Welcome to North Point Lake, where timeless design meets everyday comfort. This beautifully maintained 5-bedroom, 4-bath home offers nearly 3,000 square feet of thoughtfully designed living space with quality finishes throughout. Step inside to soaring ceilings, rich hardwood floors, extensive crown molding, and an open-concept floor plan perfect for both entertaining and everyday living. The chef's kitchen features custom cabinetry, granite countertops, double ovens, a gas cooktop, and a large island overlooking the spacious living room with a gas fireplace. The home is equipped with a built-in sound system, adding to the overall entertaining experience. Outside, enjoy peaceful views of the private neighborhood lake from the extended covered patio complete with a natural gas-plumbed fire pit. The oversized 3-car garage offers, custom storage cabinets, and a built-in storm shelter. Located in one of North Jackson's most sought-after neighborhoods, this move-in ready home offers the perfect combination of luxury, functionality, and an exceptional setting.
For sale
Price cut: $14.9K (9/18)
$525,000
27 Rock Pointe Dr, Jackson, TN 38305
5beds
2,994sqft
Single Family Residence
Built in 2014
0.3 Acres Lot
$518,500 Zestimate®
$175/sqft
$-- HOA
What's special
Gas fireplaceBuilt-in sound systemDouble ovensExtended covered patioNatural gas-plumbed fire pitCustom storage cabinetsGas cooktop
- 103 days
- 357
- 18
Zillow last checked:
Listing updated:
Listed by:
Madison Balding,
Town and Country 731-668-7000
Source: CWTAR,MLS#: 2603162
Facts & features
Interior
Bedrooms & bathrooms
- Bedrooms: 5
- Bathrooms: 4
- Full bathrooms: 4
- Main level bathrooms: 3
- Main level bedrooms: 4
Primary bedroom
- Level: Main
- Area: 300
- Dimensions: 15.0 x 20.0
Bedroom
- Level: Main
- Area: 156
- Dimensions: 13.0 x 12.0
Bedroom
- Level: Main
- Area: 156
- Dimensions: 13.0 x 12.0
Bedroom
- Level: Main
- Area: 169
- Dimensions: 13.0 x 13.0
Bedroom
- Level: Upper
- Area: 140
- Dimensions: 10.0 x 14.0
Dining room
- Level: Main
- Area: 156
- Dimensions: 12.0 x 13.0
Great room
- Level: Main
- Area: 320
- Dimensions: 16.0 x 20.0
Kitchen
- Level: Main
- Area: 165
- Dimensions: 11.0 x 15.0
Laundry
- Level: Main
- Area: 36
- Dimensions: 6.0 x 6.0
Heating
- Central
Cooling
- Ceiling Fan(s), Central Air
Appliances
- Included: Built-In Electric Oven, Dishwasher, Microwave, Self Cleaning Oven
- Laundry: Laundry Room
Features
- Ceiling Fan(s), Commode Room, Double Vanity, Eat-in Kitchen, Granite Counters, High Ceilings, Kitchen Island, Open Floorplan, Pantry, Master Downstairs, Sound System, Tray Ceiling(s), Tub Shower Combo, Walk-In Closet(s)
- Flooring: Carpet, Ceramic Tile, Luxury Vinyl
- Windows: Vinyl Frames
- Has basement: No
- Has fireplace: Yes
- Fireplace features: Fire Pit, Gas Log
Interior area
- Total interior livable area: 2,994 sqft
Property
Parking
- Total spaces: 5
- Parking features: Garage Door Opener, Garage Faces Side, Open
- Attached garage spaces: 3
- Uncovered spaces: 2
Features
- Levels: Two
- Patio & porch: Covered, Patio
- Exterior features: Fire Pit, Rain Gutters
- Fencing: Back Yard
- On waterfront: Yes
- Waterfront features: Waterfront
Lot
- Size: 0.3 Acres
- Dimensions: 116 x 121.06 x 100 x 120
Details
- Parcel number: 027I A 020.00
- Special conditions: Standard
Construction
Type & style
- Home type: SingleFamily
- Property subtype: Single Family Residence
Materials
- Brick
- Foundation: Raised
Condition
- false
- New construction: No
- Year built: 2014
Details
- Builder name: Hill's Construction
Utilities & green energy
- Sewer: Public Sewer
- Water: Public
- Utilities for property: Electricity Connected, Natural Gas Connected, Sewer Connected, Water Connected, Underground Utilities
Community & HOA
Community
- Security: Carbon Monoxide Detector(s), Internal Storm Shelter, Smoke Detector(s)
- Subdivision: North Point Lake
Location
- Region: Jackson
Financial & listing details
- Price per square foot: $175/sqft
- Tax assessed value: $391,600
- Annual tax amount: $3,411
- Date on market: 7/6/2026
- Road surface type: Asphalt
Estimated market value
$518,500
$493,000 - $544,000
$2,939/mo
Price history
| Date | Event | Price |
|---|---|---|
| 9/18/2026 | Price change | $525,000-2.8%$175/sqft |
Source:  CWTAR #2603162 Report a problem CWTAR #2603162 Report a problem | ||
| 8/8/2026 | Price change | $539,900-0.9%$180/sqft |
Source: CWTAR #2603162 Report a problem | ||
| 7/6/2026 | Listed for sale | $545,000+88%$182/sqft |
Source: CWTAR #2603162 Report a problem | ||
| 3/16/2015 | Sold | $289,900-2%$97/sqft |
Source: Public Record Report a problem | ||
| 8/4/2014 | Listed for sale | $295,900+639.8%$99/sqft |
Source: Five Star Real Estate Services #163307 Report a problem | ||
| 6/11/2014 | Sold | $40,000$13/sqft |
Source: Public Record Report a problem | ||
Public tax history
| Year | Property taxes | Tax assessment |
|---|---|---|
| 2025 | $3,412 | $97,900 |
| 2024 | $3,412 | $97,900 |
| 2023 | $3,412 +0.5% | $97,900 +0.5% |
| 2022 | $3,395 +1% | $97,425 +24.9% |
| 2021 | $3,363 | $78,000 |
| 2020 | $3,363 +83.5% | $78,000 |
| 2019 | $1,833 -45.5% | $78,000 |
| 2018 | $3,363 +4.7% | $78,000 +7.1% |
| 2017 | $3,213 | $72,825 |
| 2016 | $3,213 +7.3% | $72,825 |
| 2015 | $2,994 +628.2% | $72,825 +628.3% |
| 2014 | $411 | $10,000 |
| 2013 | -- | $10,000 +5.3% |
| 2012 | $391 -36.7% | $9,500 -36.7% |
| 2011 | $618 | $15,000 |
| 2010 | -- | $15,000 |
| 2009 | -- | $15,000 |
Find assessor info on the county website
Monthly payment
Est. payment
Payment breakdown
Explore the cost of this home by adjusting the details. Changes won't be saved.Climate risks
Neighborhood: 38305
Nearby schools
Schools provided by the listing agent
- District: Jackson Madison Consolidated District
Source: CWTAR. This data may not be complete. We recommend contacting the local school district to confirm school assignments for this home.
Similar homes
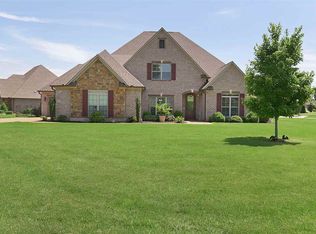
- $519,9254 bd4 ba2.8k sqft40 Westhaven Pl, Jackson, TN 38305For Sale
 MLS ID #2602932, Larry Roberts, Casey Realtors. CWTAR
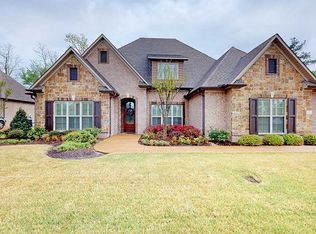
 - $525,0004 bd3 ba3.5k sqft44 Pemberton Cv, Jackson, TN 38305For Sale
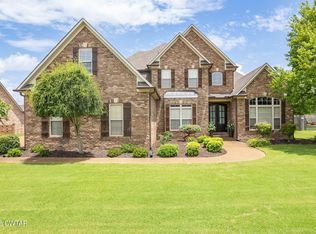 MLS ID #2603017, Alan Sharp Castleman, Hickman Realty Group Inc.-Jack. CWTAR
 - $429,9004 bd3 ba3k sqft88 Epperson Dr, Jackson, TN 38305For Sale
 MLS ID #2603560, Jake Morford, Phillips Realty Group. CWTAR
 - $509,9004 bd3 ba2.6k sqft7 Papillon Cv, Jackson, TN 38305For Sale
 MLS ID #2604719, Tami S. Reid, Hickman Realty Group Inc.-Jack. CWTAR
