Wake up to pond views every morning. This home sits directly across from one of the neighborhood's two ponds, and that view sets the tone before you even step inside. Step through the front door into a living room with high ceilings that opens straight into a kitchen built for real life. Quartz countertops, a new backsplash, and 24x24 ceramic tile floors give it a clean, updated feel, and the open layout flows into a large keeping room, the kind of space where morning coffee turns into breakfast turns into homework at the counter. Engineered hardwood runs throughout the main level, tying it all together. The primary suite is on the main level, with a half bath just steps away for guests. The primary bath has been refreshed with a new shower and quartz countertops. Upstairs, three more bedrooms and a full bath give the rest of the family room to spread out, all with new carpet underfoot. Out back features a fenced yard and an oversized covered patio (big enough for a full outdoor dining setup, not just a grill and two chairs). For anyone driving electric, there's an EV charger already wired into the garage. The location works as hard as the home does. You're minutes from Vann Drive, shopping and dining, with private schools, churches, and gyms all close by. Quick access to the 45 Bypass puts I-40 within easy reach for commuting or getting out of town. Schedule your private tour today! **Virtually Staged:** Some photos have been virtually staged with furniture and/or décor for illustrative purposes only. No structural features or other physical aspects of the property have been altered. The information provided in this listing is deemed to be accurate and reliable, but it is not guaranteed by the broker or agent. All parties involved should be aware that the information is subject to errors, omissions, and changes without notice. Any reliance on the information contained herein is solely at the discretion of the recipient. The broker and agent disclaim any responsibility or liability for any inaccuracies, whether caused by negligence or otherwise, and for any consequences arising from such reliance. It is important to understand that the information presented is not intended to be part of a binding contract. Any agreements or commitments related to the property will only be valid when formalized in writing and signed by all relevant parties. Prospective buyers are strongly advised to conduct their own due diligence and independently verify all information regarding the property.
For sale
$429,000
181 Flagstone Dr, Jackson, TN 38305
4beds
2,446sqft
Single Family Residence
Built in 2007
0.38 Acres Lot
$-- Zestimate®
$175/sqft
$15/mo HOA
What's special
Fenced yardLarge keeping roomOpen layoutNew backsplashQuartz countertopsPond views
- 68 days
- 544
- 45
Zillow last checked:
Listing updated:
Listed by:
Telicia Harris,
Town and Country 731-668-7000
Source: CWTAR,MLS#: 2603933
Facts & features
Interior
Bedrooms & bathrooms
- Bedrooms: 4
- Bathrooms: 3
- Full bathrooms: 2
- 1/2 bathrooms: 1
- Main level bathrooms: 1
- Main level bedrooms: 1
Primary bedroom
- Level: Main
- Area: 270
- Dimensions: 15.0 x 18.0
Bedroom
- Level: Upper
- Area: 154
- Dimensions: 11.0 x 14.0
Bedroom
- Level: Upper
- Area: 156
- Dimensions: 12.0 x 13.0
Bedroom
- Level: Upper
- Area: 192
- Dimensions: 12.0 x 16.0
Dining room
- Level: Main
- Area: 154
- Dimensions: 14.0 x 11.0
Other
- Level: Main
- Area: 195
- Dimensions: 15.0 x 13.0
Kitchen
- Level: Main
- Area: 132
- Dimensions: 12.0 x 11.0
Living room
- Level: Main
- Area: 304
- Dimensions: 16.0 x 19.0
Heating
- Central, Fireplace(s)
Cooling
- Ceiling Fan(s), Central Air
Appliances
- Included: Dishwasher, Disposal, Electric Cooktop, Gas Water Heater, Microwave, Refrigerator
- Laundry: Electric Dryer Hookup, Laundry Room, Main Level, Washer Hookup
Features
- Breakfast Bar, Ceiling Fan(s), Ceramic Tile Shower, Commode Room, Crown Molding, Double Vanity, Eat-in Kitchen, Entrance Foyer, High Ceilings, Open Floorplan, Pantry, Master Downstairs, Tub Shower Combo, Walk-In Closet(s)
- Flooring: Carpet, Ceramic Tile, Engineered Hardwood
- Windows: Blinds, Vinyl Frames
- Has basement: No
- Has fireplace: Yes
- Fireplace features: Great Room
Interior area
- Total interior livable area: 2,446 sqft
Property
Parking
- Total spaces: 4
- Parking features: Electric Vehicle Charging Station(s), Garage Door Opener, Garage Faces Side
- Attached garage spaces: 2
Features
- Levels: Two
- Patio & porch: Covered, Patio, Rear Porch
- Exterior features: Awning(s), Rain Gutters
- Fencing: Back Yard,Wood
- Has view: Yes
- View description: Pond
Lot
- Size: 0.38 Acres
- Dimensions: 159 x 104
- Features: Level
Details
- Parcel number: 045B C 061.00
- Special conditions: Standard
Construction
Type & style
- Home type: SingleFamily
- Property subtype: Single Family Residence
Materials
- Brick, Vinyl Siding
- Foundation: Slab
- Roof: Shingle
Condition
- false
- New construction: No
- Year built: 2007
Utilities & green energy
- Sewer: Public Sewer
- Water: Public
- Utilities for property: Cable Available, Electricity Connected, Fiber Optic Available, Natural Gas Connected, Phone Available, Sewer Connected, Water Connected
Community & HOA
Community
- Features: Fishing
- Security: Carbon Monoxide Detector(s), Smoke Detector(s)
- Subdivision: Wrights Mill
HOA
- Has HOA: Yes
- HOA fee: $175 annually
Location
- Region: Jackson
Financial & listing details
- Price per square foot: $175/sqft
- Tax assessed value: $318,500
- Annual tax amount: $2,774
- Date on market: 8/18/2026
- Road surface type: Asphalt
Estimated market value
Not available
Estimated sales range
Not available
Not available
Price history
| Date | Event | Price |
|---|---|---|
| 8/18/2026 | Listed for sale | $429,000+22.6%$175/sqft |
Source:  CWTAR #2603933 Report a problem CWTAR #2603933 Report a problem | ||
| 1/26/2022 | Sold | $350,000+53.8%$143/sqft |
Source: Public Record Report a problem | ||
| 3/24/2021 | Listing removed | -- |
Source: Owner Report a problem | ||
| 9/8/2016 | Sold | $227,500-0.7%$93/sqft |
Source: Public Record Report a problem | ||
| 6/1/2016 | Listed for sale | $229,000-3.8%$94/sqft |
Source: Owner #24011697 Report a problem | ||
| 2/7/2015 | Listing removed | $238,000$97/sqft |
Source: Owner Report a problem | ||
| 11/9/2014 | Listed for sale | $238,000-2.8%$97/sqft |
Source: Owner Report a problem | ||
| 8/1/2007 | Sold | $244,900$100/sqft |
Source: Public Record Report a problem | ||
Public tax history
| Year | Property taxes | Tax assessment |
|---|---|---|
| 2025 | $2,775 | $79,625 |
| 2024 | $2,775 | $79,625 |
| 2023 | $2,775 | $79,625 |
| 2022 | $2,775 +2.4% | $79,625 +26.7% |
| 2021 | $2,710 | $62,850 |
| 2020 | $2,710 +83.5% | $62,850 |
| 2019 | $1,477 -45.4% | $62,850 +0.2% |
| 2018 | $2,706 +3.5% | $62,750 +5.9% |
| 2017 | $2,614 | $59,250 |
| 2016 | $2,614 +7.3% | $59,250 |
| 2015 | $2,436 | $59,250 |
| 2014 | $2,436 | $59,250 |
| 2013 | -- | $59,250 -4% |
| 2012 | $2,544 | $61,742 |
| 2011 | $2,544 | $61,742 |
| 2010 | -- | $61,742 |
| 2009 | -- | $61,742 +4.3% |
| 2008 | $1,367 | $59,193 |
| 2007 | $1,367 +617.5% | $59,193 +617.5% |
| 2006 | $191 | $8,250 |
Find assessor info on the county website
Monthly payment
Est. payment
Payment breakdown
Explore the cost of this home by adjusting the details. Changes won't be saved.Climate risks
Neighborhood: 38305
Nearby schools
Schools provided by the listing agent
- District: Jackson Madison Consolidated District
Source: CWTAR. This data may not be complete. We recommend contacting the local school district to confirm school assignments for this home.
Similar homes
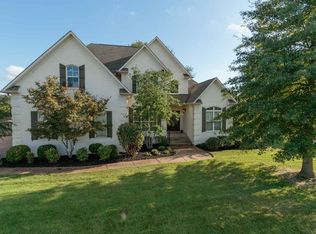
- $475,0005 bd3 ba2.7k sqft80 Ravenwood Dr, Jackson, TN 38305For Sale
 MLS ID #2604925, Katie Hale, Town and Country. CWTAR
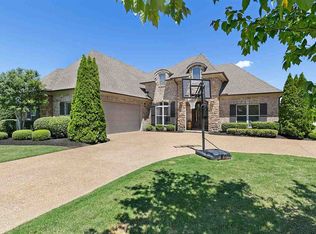
 - $394,9994 bd3 ba2.8k sqft128 Glenwood Dr, Jackson, TN 38305For Sale
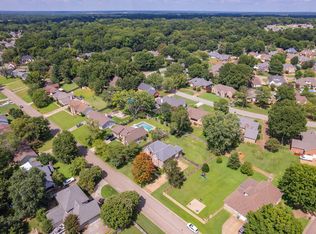
 MLS ID #3623131, Daniel Demers. RealTracs MLS as distributed by MLS GRID
 - $380,0004 bd3 ba2.3k sqft32 Legacy Cv, Jackson, TN 38305For Sale
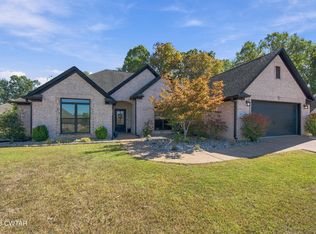 MLS ID #2604992, Angela Baggett Mathenia, Crye-Leike Elite. CWTAR
 - $449,9004 bd3 ba2.7k sqft33 Summerfield Dr, Jackson, TN 38305For Sale
 MLS ID #2603354, Angie Box, Haltom Real Estate Group. CWTAR
