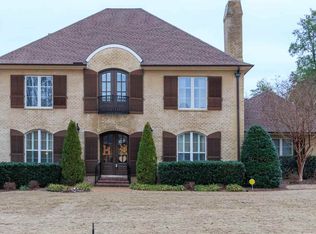
Live just steps from Jackson Country Club in one of Jackson's most desirable gated communities! Located in The Fairways, this move-in ready home features 5 bedrooms, 3 full baths, and 2 half baths in a quiet, well-established neighborhood. Freshly painted throughout, the home offers spacious living areas, including an expansive great room with a gas log fireplace and an adjoining den/family room complete with custom built-in bookcases and a wood-burning fireplace. Together, these inviting spaces offer plenty of room for entertaining or relaxing with family and friends. The main-level primary suite features a jetted tub, separate shower, an oversized walk-in closet, and private access to the backyard patio. The private patio, complete with an outdoor fireplace, is also accessible from the den/family room, creating the perfect space for relaxing or entertaining. Upstairs offers a sitting area, generously sized bedrooms, and two full bathrooms. Major updates include two 2-year-old HVAC systems, two new gas water heaters, a new dishwasher, and an architectural roof that's approximately five years old. Enjoy the privacy of The Fairways while living alongside Jackson Country Club, with golf, shopping, dining, medical facilities, and schools just minutes away. 2 Large 200 Year old Oak Trees, Pear Tree, 2 Maples, Dogwoods
For sale
Price cut: $25K (9/29)
$529,900
46 Southwind Dr, Jackson, TN 38305
5beds
4,042sqft
Single Family Residence
Built in 1995
-- sqft lot
$506,800 Zestimate®
$131/sqft
$129/mo HOA
What's special
Gas log fireplaceWood-burning fireplaceMain-level primary suitePear treeExpansive great roomGenerously sized bedroomsOversized walk-in closet
- 95 days
- 713
- 49
Zillow last checked:
Listing updated:
Listed by:
Jada S Slayton,
RE/MAX Realty Source 731-668-7500
Source: CWTAR,MLS#: 2603408
Facts & features
Interior
Bedrooms & bathrooms
- Bedrooms: 5
- Bathrooms: 5
- Full bathrooms: 3
- 1/2 bathrooms: 2
- Main level bathrooms: 3
- Main level bedrooms: 1
Primary bedroom
- Level: Main
- Area: 364
- Dimensions: 26.0 x 14.0
Bedroom
- Level: Upper
- Area: 224
- Dimensions: 16.0 x 14.0
Bedroom
- Level: Upper
- Area: 132
- Dimensions: 12.0 x 11.0
Bedroom
- Level: Upper
- Area: 154
- Dimensions: 14.0 x 11.0
Bedroom
- Level: Upper
- Area: 144
- Dimensions: 12.0 x 12.0
Bonus room
- Description: Sitting Room outside of Bedroom
- Level: Upper
- Area: 288
- Dimensions: 16.0 x 18.0
Den
- Level: Main
- Area: 480
- Dimensions: 24.0 x 20.0
Dining room
- Level: Main
- Area: 168
- Dimensions: 14.0 x 12.0
Foyer
- Level: Main
- Area: 117
- Dimensions: 13.0 x 9.0
Great room
- Level: Main
- Area: 378
- Dimensions: 21.0 x 18.0
Kitchen
- Level: Main
- Area: 374
- Dimensions: 17.0 x 22.0
Heating
- Central
Cooling
- Central Air
Appliances
- Included: Built-In Electric Oven, Dishwasher, Electric Cooktop, Gas Water Heater, Refrigerator
- Laundry: Electric Dryer Hookup, Laundry Chute, Laundry Room, Washer Hookup
Features
- Crown Molding, Double Vanity, Eat-in Kitchen, Granite Counters, High Ceilings, Kitchen Island, Tray Ceiling(s), Walk-In Closet(s)
- Flooring: Carpet, Ceramic Tile, Hardwood
- Has basement: No
- Has fireplace: Yes
- Fireplace features: Gas Log, Wood Burning
Interior area
- Total structure area: 4,646
- Total interior livable area: 4,042 sqft
Video & virtual tour
Property
Parking
- Total spaces: 6
- Parking features: Circular Driveway, Garage Faces Side, Guest, Open, Parking Pad, Workshop in Garage
- Attached garage spaces: 2
- Uncovered spaces: 4
Features
- Levels: Two
- Patio & porch: Front Porch, Patio
- Exterior features: Rain Gutters
- Fencing: Wood
Lot
- Dimensions: 96.35 x 161.3 x 110.77 x 158.65
- Features: Level, Near Golf Course, Sloped
Details
- Parcel number: 055C F 037.00
- Special conditions: Standard
Construction
Type & style
- Home type: SingleFamily
- Property subtype: Single Family Residence
Materials
- Brick
Condition
- false
- New construction: No
- Year built: 1995
Utilities & green energy
- Electric: 220 Volts
- Sewer: Public Sewer
- Water: Public
- Utilities for property: Electricity Connected, Sewer Connected, Water Connected
Community & HOA
Community
- Security: Smoke Detector(s)
- Subdivision: Fairways
HOA
- Has HOA: Yes
- HOA fee: $1,550 annually
Location
- Region: Jackson
Financial & listing details
- Price per square foot: $131/sqft
- Tax assessed value: $446,200
- Annual tax amount: $3,887
- Date on market: 7/20/2026
- Road surface type: Asphalt
Estimated market value
$506,800
$481,000 - $532,000
$3,178/mo
Price history
| Date | Event | Price |
|---|---|---|
| 9/29/2026 | Price change | $529,900-4.5%$131/sqft |
Source:  CWTAR #2603408 Report a problem CWTAR #2603408 Report a problem | ||
| 9/14/2026 | Price change | $554,900-7.5%$137/sqft |
Source: CWTAR #2603408 Report a problem | ||
| 7/20/2026 | Listed for sale | $599,900+84.6%$148/sqft |
Source: CWTAR #2603408 Report a problem | ||
| 1/22/2008 | Sold | $325,000$80/sqft |
Source: Public Record Report a problem | ||
Public tax history
| Year | Property taxes | Tax assessment |
|---|---|---|
| 2025 | $3,888 | $111,550 |
| 2024 | $3,888 | $111,550 |
| 2023 | $3,888 | $111,550 |
| 2022 | $3,888 -9.3% | $111,550 +12.3% |
| 2021 | $4,285 | $99,375 |
| 2020 | $4,285 +83.5% | $99,375 |
| 2019 | $2,335 -45.5% | $99,375 |
| 2018 | $4,285 +2.8% | $99,375 +5.2% |
| 2017 | $4,167 | $94,450 |
| 2016 | $4,167 +7.3% | $94,450 |
| 2015 | $3,884 | $94,450 |
| 2014 | $3,884 | $94,450 |
| 2013 | -- | $94,450 -11.2% |
| 2012 | $4,384 | $106,396 |
| 2011 | $4,384 | $106,396 |
| 2010 | -- | $106,396 |
| 2009 | -- | $106,396 +4.5% |
| 2008 | $4,489 +9.9% | $101,787 +9.9% |
| 2007 | $4,086 | $92,657 |
| 2006 | $4,086 +3.2% | $92,657 +3.2% |
| 2005 | $3,960 -5.8% | $89,788 |
| 2004 | $4,202 -1.9% | $89,788 -1.9% |
| 2002 | $4,284 | $91,548 |
| 2001 | -- | $91,548 -75% |
| 2000 | -- | $366,190 |
Find assessor info on the county website
Monthly payment
Est. payment
Payment breakdown
Explore the cost of this home by adjusting the details. Changes won't be saved.Climate risks
Neighborhood: 38305
Nearby schools
Schools provided by the listing agent
- District: Jackson Madison Consolidated District
Source: CWTAR. This data may not be complete. We recommend contacting the local school district to confirm school assignments for this home.
Similar homes
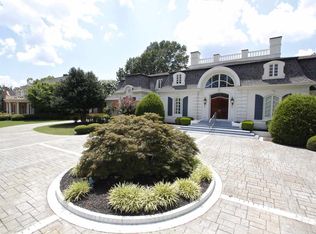
- $530,0004 bd4 ba3.3k sqft172 Wyndhurst Dr, Jackson, TN 38305For Sale
 MLS ID #2604235, Flor Melgar, Mi Casa Realty. CWTAR
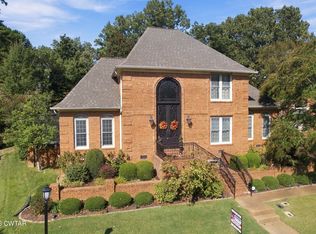
 - $549,9004 bd3 ba3.3k sqft98 Garden Dr, Jackson, TN 38305For Sale
 MLS ID #2604892, Tami S. Reid, Hickman Realty Group Inc.-Jack. CWTAR
 - $499,0004 bd3 ba3.2k sqft77 Raleigh Pl, Jackson, TN 38305For Sale
 MLS ID #2604104, Katie Hale, Town and Country. CWTAR
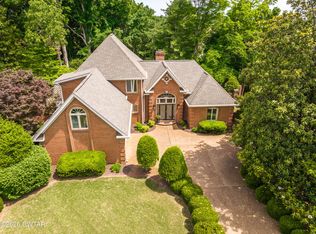
 - $549,0004 bd4 ba3.4k sqft73 Garden Dr, Jackson, TN 38305For Sale
 MLS ID #2602336, Traci Carney, Nest Realty. CWTAR
