Welcome to this spacious home in the desirable Colonies of Raleigh Place in North Jackson, tucked away on a quiet cul-de-sac! This 3-bedroom, 3-bath home features beautiful newly added hardwood floors throughout the den, hallway, and dining room, along with plantation shutters and plenty of comfortable living space. All bedrooms are on the main floor. A newly finished upstairs bonus room offers approximately 950 square feet, providing an incredible area for a game room, home theater, office, or additional living space. The spacious kitchen features Corian countertops, an electric oven/cooktop, and microwave vent hood. Pantry and spacious laundry room. The large primary suite offers tray ceiling, recessed lighting, a walk-in closet with new built-in shelving, and an en suite bath with double vanities, jetted tub, and separate shower. Outside, enjoy a spacious backyard and patio complete with a direct gas line for your grill. Additional highlights include a 2-car garage with extra storage room, two 3-ton HVAC units installed within the last four years, and a hot water heater approximately one year old. With generous indoor and outdoor living space and a great North Jackson location, this home has so much to offer!
For sale
Price cut: $15K (9/1)
$485,000
21 Stonehill Cv, Jackson, TN 38305
3beds
3,867sqft
Single Family Residence
Built in 1994
-- sqft lot
$474,000 Zestimate®
$125/sqft
$-- HOA
What's special
Spacious homeQuiet cul-de-sacSpacious kitchenSpacious laundry roomSpacious backyard and patioTray ceilingPlantation shutters
- 56 days
- 102
- 4
Zillow last checked:
Listing updated:
Listed by:
Traci Carney,
Nest Realty 731-265-6800,
Suzanne Dement,
Nest Realty
Source: CWTAR,MLS#: 2603844
Facts & features
Interior
Bedrooms & bathrooms
- Bedrooms: 3
- Bathrooms: 3
- Full bathrooms: 3
- Main level bathrooms: 3
- Main level bedrooms: 3
Primary bedroom
- Level: Main
- Area: 240
- Dimensions: 16.0 x 15.0
Bedroom
- Level: Main
- Area: 156
- Dimensions: 13.0 x 12.0
Bedroom
- Level: Main
- Area: 180
- Dimensions: 15.0 x 12.0
Bonus room
- Level: Upper
- Area: 1178
- Dimensions: 62.0 x 19.0
Den
- Level: Main
- Area: 143
- Dimensions: 13.0 x 11.0
Dining room
- Level: Main
- Area: 143
- Dimensions: 13.0 x 11.0
Kitchen
- Level: Main
- Area: 221
- Dimensions: 17.0 x 13.0
Laundry
- Level: Main
- Area: 54
- Dimensions: 9.0 x 6.0
Living room
- Level: Main
- Area: 224
- Dimensions: 16.0 x 14.0
Heating
- Central, Natural Gas
Cooling
- Central Air
Appliances
- Included: Dishwasher, Disposal, Electric Range, Gas Water Heater
- Laundry: Laundry Room, Main Level
Features
- Bookcases, Ceiling Fan(s), Crown Molding, Double Vanity, Eat-in Kitchen, Fiber Glass Shower, Kitchen Island, Pantry, Master Downstairs, Tray Ceiling(s), Walk-In Closet(s)
- Flooring: Carpet, Ceramic Tile, Engineered Hardwood, Hardwood, Linoleum
- Windows: Shutters, Wood Frames
- Has fireplace: Yes
- Fireplace features: Gas Log, Great Room
Interior area
- Total interior livable area: 3,867 sqft
Property
Parking
- Total spaces: 2
- Parking features: Garage Door Opener, Garage Faces Side
- Attached garage spaces: 2
Features
- Levels: Two
- Patio & porch: Covered, Front Porch, Patio
- Exterior features: Rain Gutters
- Fencing: None
Lot
- Dimensions: 41.24 x 136.73 x 125.10 x 156.36
- Features: Cul-De-Sac, Level
Details
- Parcel number: 044L F 021.00
- Special conditions: Standard
Construction
Type & style
- Home type: SingleFamily
- Property subtype: Single Family Residence
Materials
- Brick
- Foundation: Raised
Condition
- false
- New construction: No
- Year built: 1994
Utilities & green energy
- Sewer: Public Sewer
- Water: Public
- Utilities for property: Electricity Connected, Natural Gas Connected, Sewer Connected, Water Connected
Community & HOA
Community
- Subdivision: The Colonies At Raleigh Place
HOA
- Has HOA: Yes
Location
- Region: Jackson
Financial & listing details
- Price per square foot: $125/sqft
- Tax assessed value: $333,700
- Annual tax amount: $2,907
- Date on market: 8/13/2026
- Road surface type: Asphalt
Estimated market value
$474,000
$450,000 - $498,000
$2,306/mo
Price history
| Date | Event | Price |
|---|---|---|
| 9/1/2026 | Price change | $485,000-3%$125/sqft |
Source:  CWTAR #2603844 Report a problem CWTAR #2603844 Report a problem | ||
| 8/13/2026 | Listed for sale | $499,999+51.5%$129/sqft |
Source: CWTAR #2603844 Report a problem | ||
| 8/30/2022 | Sold | $330,000-10.8%$85/sqft |
Source: Public Record Report a problem | ||
| 7/28/2022 | Pending sale | $369,900$96/sqft |
Source: CWTAR #222757 Report a problem | ||
| 7/26/2022 | Contingent | $369,900$96/sqft |
Source: CWTAR #222757 Report a problem | ||
| 7/11/2022 | Price change | $369,900-2.6%$96/sqft |
Source: CWTAR #222757 Report a problem | ||
| 6/29/2022 | Price change | $379,900-5%$98/sqft |
Source: CWTAR #222757 Report a problem | ||
| 6/16/2022 | Listed for sale | $399,900$103/sqft |
Source: CWTAR #222757 Report a problem | ||
Public tax history
| Year | Property taxes | Tax assessment |
|---|---|---|
| 2025 | $2,907 | $83,425 |
| 2024 | $2,907 | $83,425 |
| 2023 | $2,907 | $83,425 |
| 2022 | $2,907 +8.1% | $83,425 +33.7% |
| 2021 | $2,690 | $62,375 |
| 2020 | $2,690 +83.5% | $62,375 |
| 2019 | $1,466 -45.5% | $62,375 |
| 2018 | $2,690 +1.9% | $62,375 +4.3% |
| 2017 | $2,640 | $59,825 |
| 2016 | $2,640 +7.3% | $59,825 |
| 2015 | $2,460 -0.2% | $59,825 -0.2% |
| 2014 | $2,464 | $59,925 |
| 2013 | -- | $59,925 0% |
| 2012 | $2,469 | $59,939 |
| 2011 | $2,469 | $59,939 |
| 2010 | -- | $59,939 |
| 2009 | -- | $59,939 +5.7% |
| 2008 | $2,501 | $56,706 |
| 2007 | $2,501 | $56,706 |
| 2006 | $2,501 +0.7% | $56,706 +0.7% |
| 2005 | $2,484 -5.8% | $56,324 |
| 2004 | $2,636 +10.8% | $56,324 +10.8% |
| 2002 | $2,379 | $50,842 |
| 2001 | -- | $50,842 -75% |
| 2000 | -- | $203,367 |
Find assessor info on the county website
Monthly payment
Est. payment
Payment breakdown
Explore the cost of this home by adjusting the details. Changes won't be saved.Climate risks
Neighborhood: 38305
Nearby schools
Schools provided by the listing agent
- District: Jackson Madison Consolidated District
Source: CWTAR. This data may not be complete. We recommend contacting the local school district to confirm school assignments for this home.
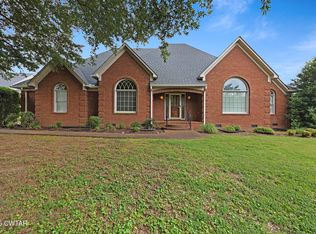
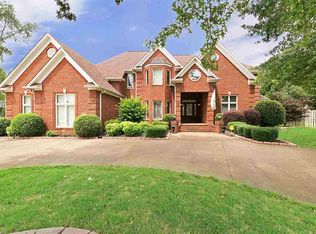
Similar homes
- $499,0004 bd3 ba3.2k sqft77 Raleigh Pl, Jackson, TN 38305For Sale
 MLS ID #2604104, Katie Hale, Town and Country. CWTAR
 - $469,9004 bd4 ba2.9k sqft9 Barrymore Cv, Jackson, TN 38305For Sale
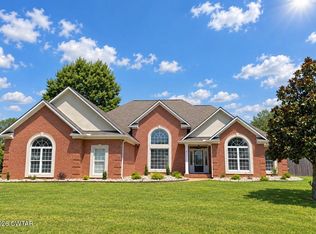 MLS ID #2604681, Drake Harber, Blue Suede Realty. CWTAR
 - $419,9003 bd2 ba2.9k sqft66 Wyndhurst Dr, Jackson, TN 38305For Sale
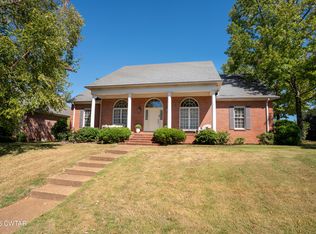 MLS ID #2604586, Jon Putt, Putt Real Estate Advisors. CWTAR
 - $539,9004 bd4 ba3.3k sqft172 Wyndhurst Dr, Jackson, TN 38305For Sale
 MLS ID #2604235, Flor Melgar, Mi Casa Realty. CWTAR
