Skip main navigation
Sold for $320,000
  • $320,000

    15 Stonehill Cv, Jackson, TN 38305

    4beds
    2,623sqft
    Single Family Residence
    Built in 1992
    -- sqft lot
    $318,300 Zestimate®
    $122/sqft
    $2,476 Estimated rent

    Home value

    $318,300

    $280,000 - $360,000

    $2,476/mo

    Zestimate® history
    Loading
    Loading...

    Owner options

    List your home for rent

    $2,476/mo

    Rent Zestimate®

    Find your next renter with Zillow Rental Manager. Plus, with online applications, you can quickly screen prospective tenants – for free.

    Learn more

    $2,476/mo

    Rent Zestimate®

    Refinance and save

    $1,857/mo

    Est. payment

    Refinancing to a lower rate could help reduce your monthly payments and save thousands over the life of the loan.

    See today's rates

    $1,857/mo

    Est. payment

    Explore your selling options

    Work with a Zillow partner agent

    Leverage their expertise and Zillow's premium Showcase listings to get your home seen by more buyers.

    Get started

    List with your own agent

    Get your home in front of millions of buyers by listing it on Zillow.

    Learn how to do it

    Sell it yourself

    Take full control of how buyers see your home on Zillow by listing For Sale by Owner (FSBO).

    List your home

    What's special

    Front porchOutdoor patioDedicated officeSplit bedroom floorplanLarge eat in kitchenTray ceilingsFinished climate controlled sunroom
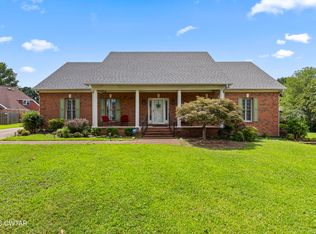
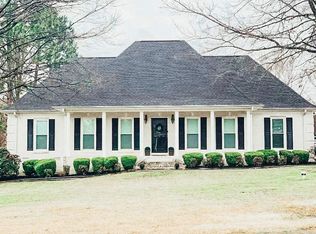
    Check out this impressive onestory brick residence, perfectly situated on a spacious 0.43 acre cul de sac lot in the Colonies at Raleigh Place neighborhood. The home boasts 4 bedrooms and 2½ baths within its generous 2,959 sq ft layout, offering a thoughtful split bedroom floorplan ideal for privacy and flexibility. At the heart of the home, a large eat in kitchen opens into the main living area, creating an inviting space for meals and everyday gatherings. French doors lead to a finished, climate controlled sunroom, which connects to an outdoor patio—perfect for seamless indoor/outdoor living. The spacious primary suite treats you to a luxurious ensuite featuring a soaking tub, separate shower, double vanity, tray ceilings, walkin closet, and elegant details including crown molding and textured ceilings. Three additional bedrooms and a dedicated office meet your needs for accommodations and remote work. Highlights such as a formal dining room, a central foyer, and a cozy living room fireplace add character. The exterior exudes curb appeal with its attractive brick façade, front porch, and mature landscaping. Built in 1992 and privacy enhanced with a cul de sac lot this home offers a harmonious blend of space, functionality and charm. This MLS information is provided for broker assistance only. The actual square footage to be determined by a licensed appraiser. All information provided is deemed reliable but is not guaranteed or warranted by the company, real estate agent or seller and should be independently verified.

    Zillow last checked:

    Listing updated:

    Listed by:

    Brandi Wilson,

    RE/MAX Realty Source

    Bought with:

    Drake Harber, 343440

    Blue Suede Realty

    Source: CWTAR,MLS#: 2503209MLS Logo

    Facts & features

    Interior

    Bedrooms & bathrooms
    • Bedrooms: 4
    • Bathrooms: 3
    • Full bathrooms: 2
    • 1/2 bathrooms: 1
    • Main level bathrooms: 2
    • Main level bedrooms: 4
    Primary bedroom
    • Level: Main
    • Area: 300
    • Dimensions: 20.0 x 15.0
    Bedroom
    • Level: Main
    • Area: 120
    • Dimensions: 10.0 x 12.0
    Bedroom
    • Level: Main
    • Area: 100
    • Dimensions: 10.0 x 10.0
    Dining room
    • Level: Main
    • Area: 143
    • Dimensions: 13.0 x 11.0
    Kitchen
    • Level: Main
    • Area: 308
    • Dimensions: 14.0 x 22.0
    Living room
    • Level: Main
    • Area: 361
    • Dimensions: 19.0 x 19.0
    Office
    • Level: Main
    • Area: 182
    • Dimensions: 14.0 x 13.0
    Cooling
    • Ceiling Fan(s)
    Appliances
    • Included: Dishwasher, Microwave, Oven
    Features
    • Double Vanity, Soaking Tub, Walk-In Closet(s)
    • Flooring: Carpet, Hardwood, Tile
    • Has fireplace: Yes
    • Fireplace features: Living Room
    Interior area
    • Total structure area: 2,623
    • Total interior livable area: 2,623 sqft

    Property

    Parking
    • Total spaces: 4
    • Parking features: Covered, Driveway, Garage, Garage Faces Side
    • Attached garage spaces: 2
    Features
    • Levels: One
    Lot
    • Dimensions: 120.68 x 156.36 x 91.65 x 132.60
    Details
    • Parcel number: 044L F 022.00
    • Special conditions: Standard

    Construction

    Type & style
    • Home type: SingleFamily
    • Property subtype: Single Family Residence
    Materials
    • Brick
    • Foundation: Block
    Condition
    • false
    • New construction: No
    • Year built: 1992

    Community & HOA

    Community
    • Subdivision: The Colonies At Raleigh Place
    Location
    • Region: Jackson

    Financial & listing details

    • Price per square foot: $122/sqft
    • Tax assessed value: $309,100
    • Annual tax amount: $2,693
    • Date on market: 7/11/2025
    • Listing terms: Cash,Conventional,FHA,USDA Loan,VA Loan

    Price history

    DateEventPrice
    9/8/2025Sold$320,000-13.5%$122/sqft
    Source: CWTAR #2503209 Report a problem
    8/12/2025Pending sale$369,900$141/sqft
    Source: CWTAR #2503209 Report a problem
    7/11/2025Listed for sale$369,900-7.3%$141/sqft
    Source: CWTAR #2503209 Report a problem
    6/4/2025Listing removed$399,000$152/sqft
    Source: CWTAR #247522 Report a problem
    12/6/2024Listed for sale$399,000+46.7%$152/sqft
    Source: CWTAR #247522 Report a problem
    10/12/2021Sold$272,000+27.1%$104/sqft
    Source: Public Record Report a problem
    4/21/2004Sold$214,000+41%$82/sqft
    Source: Public Record Report a problem
    10/4/1993Sold$151,750$58/sqft
    Source: Public Record Report a problem

    Public tax history

    YearProperty taxesTax assessment
    2025$2,693 $77,275
    2024$2,693 $77,275
    2023$2,693 $77,275
    2022$2,693 +11.2%$77,275 +37.6%
    2021$2,421 $56,150
    2020$2,421 +83.5%$56,150
    2019$1,320 -45.5%$56,150
    2018$2,421 +1.3%$56,150 +3.6%
    2017$2,391 $54,200
    2016$2,391 +7.3%$54,200
    2015$2,229 -0.2%$54,200 -0.2%
    2014$2,233 $54,300
    2013-- $54,300 +1.4%
    2012$2,205 $53,525
    2011$2,205 $53,525
    2010-- $53,525
    2009-- $53,525 +6.4%
    2008$2,219 $50,324
    2007$2,219 $50,324
    2006$2,219 +0.7%$50,324 +0.7%
    2005$2,204 -5.8%$49,984
    2004$2,339 +10.1%$49,984 +10.1%
    2002$2,124 $45,385
    2001-- $45,385 -75%
    2000-- $181,540
    Find assessor info on the county website

    Neighborhood: 38305

    Nearby schools

    GreatSchools rating
    Schools provided by the listing agent
    • District: Jackson Madison Consolidated District

    Source: CWTAR. This data may not be complete. We recommend contacting the local school district to confirm school assignments for this home.

    Get pre-qualified for a loan
    At Zillow Home Loans, we can pre-qualify you in as little as 5 minutes with no impact to your credit score.

    An equal housing lender. NMLS #10287.